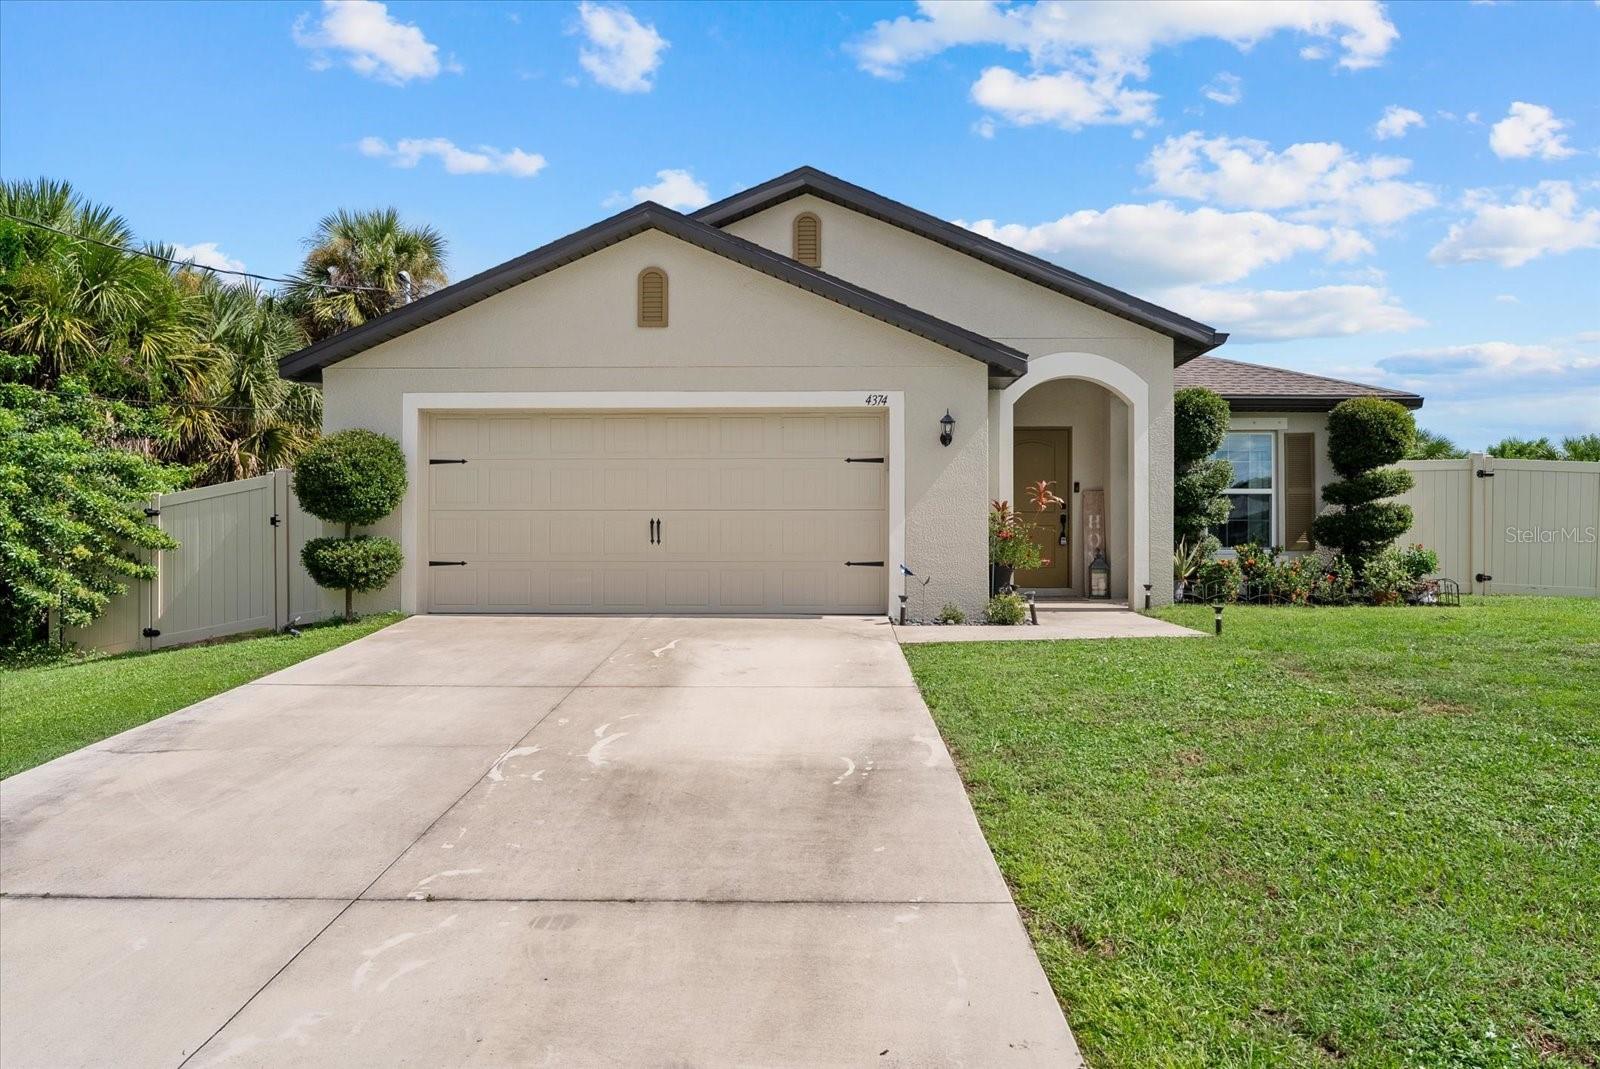
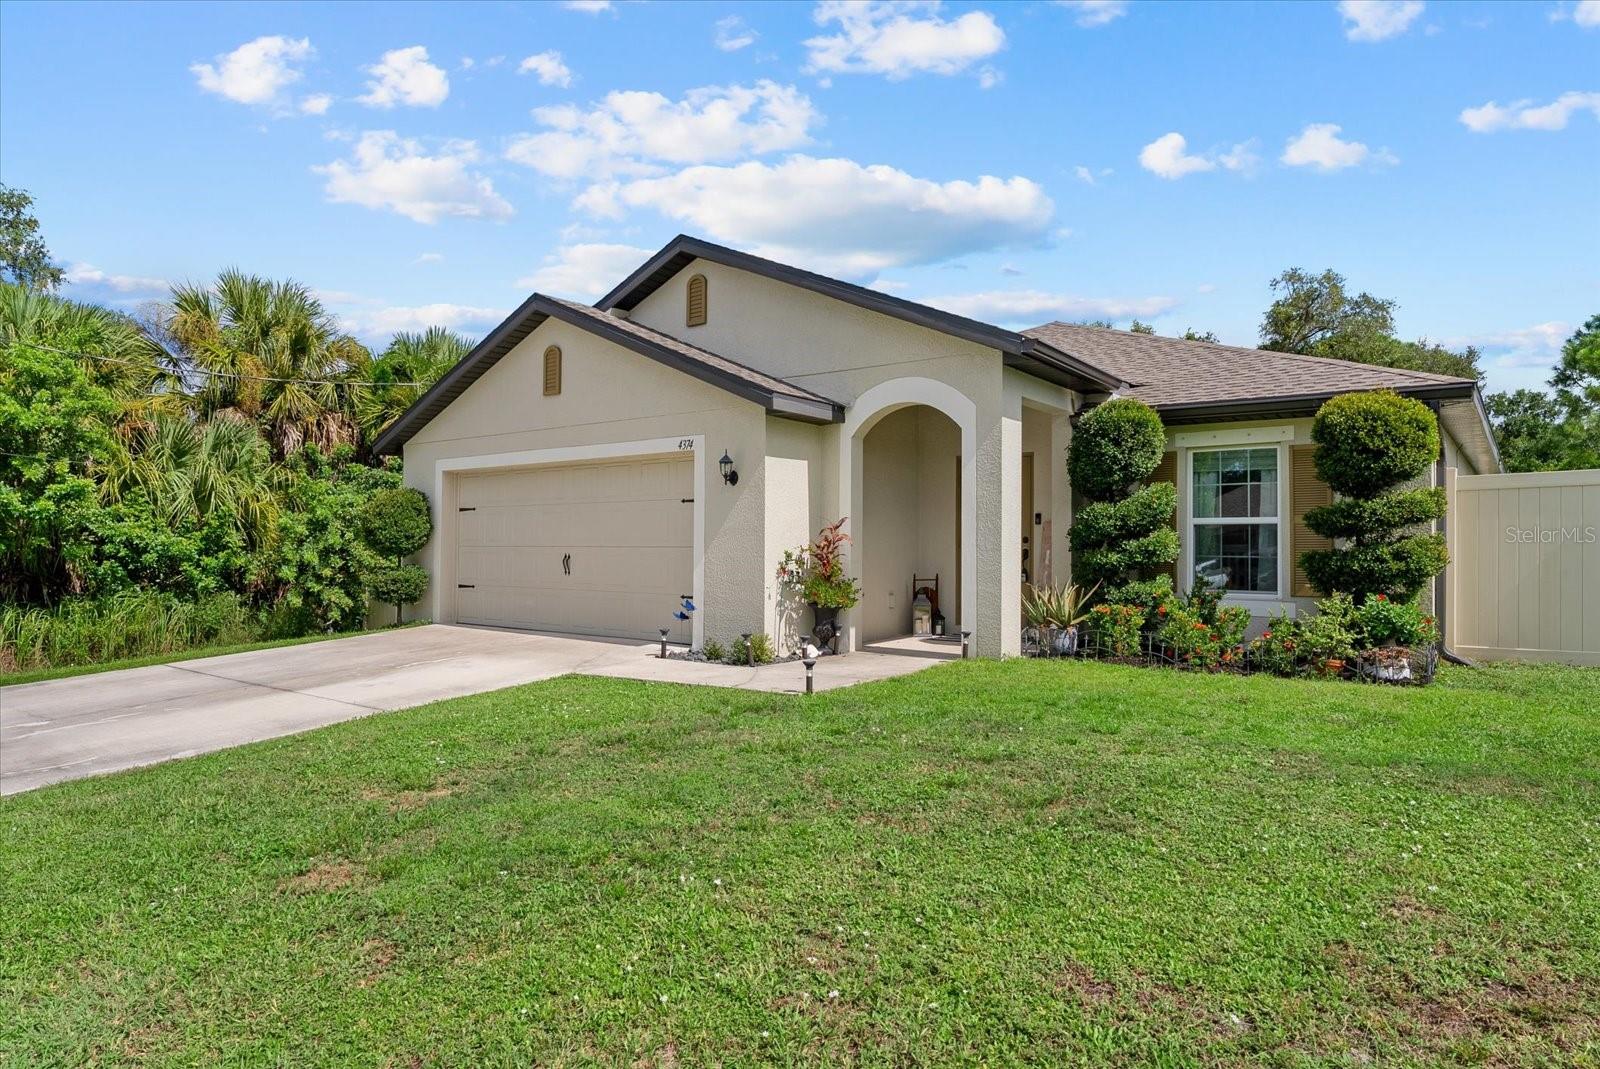
Home with a two-car garage, wide driveway, covered entry, and white privacy fencing.
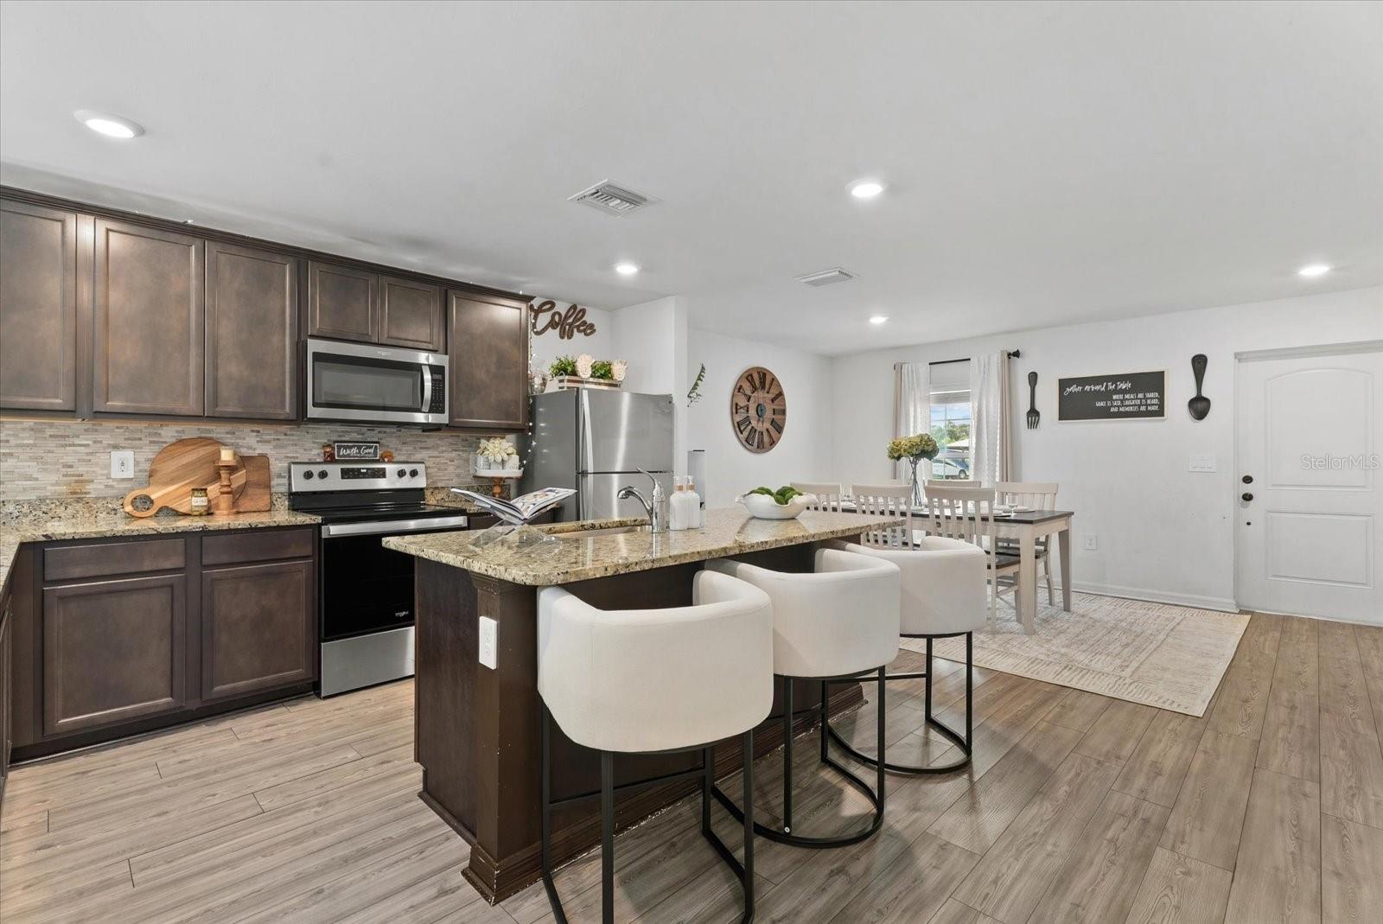
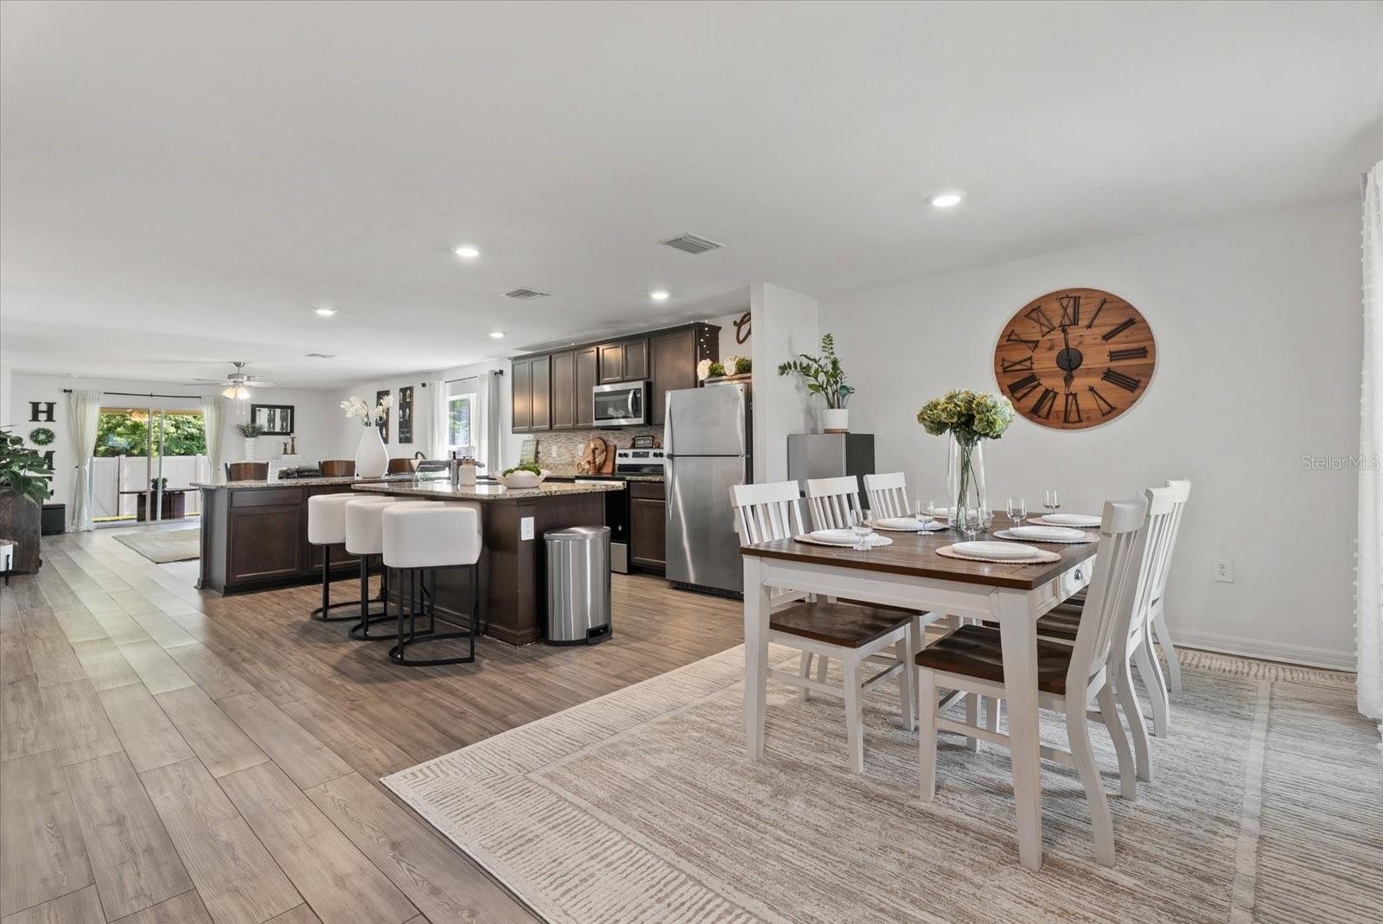
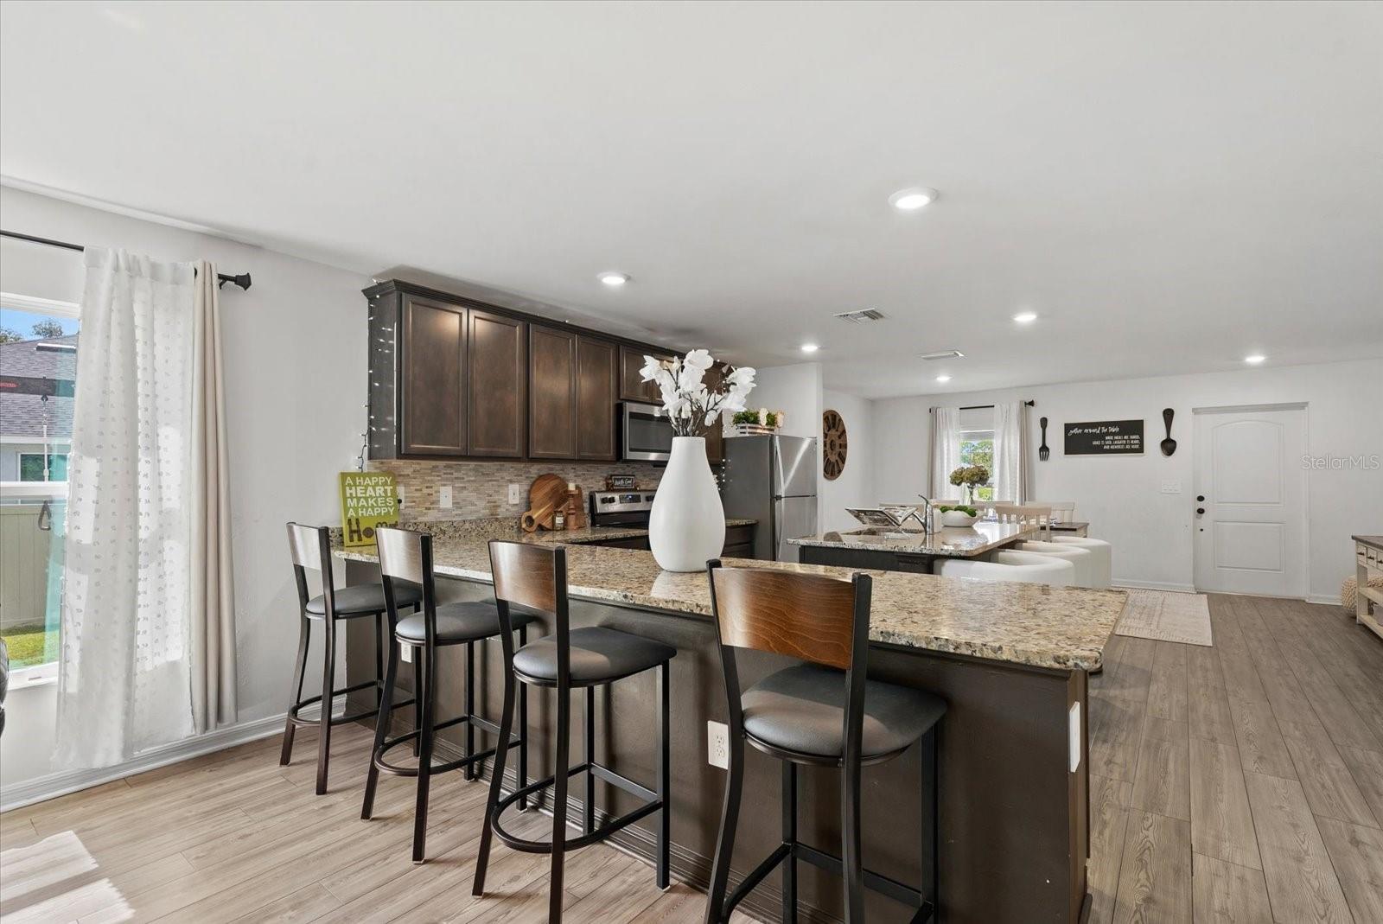
Open-plan kitchen with dark cabinets, granite island, white bar stools, and adjoining dining area.
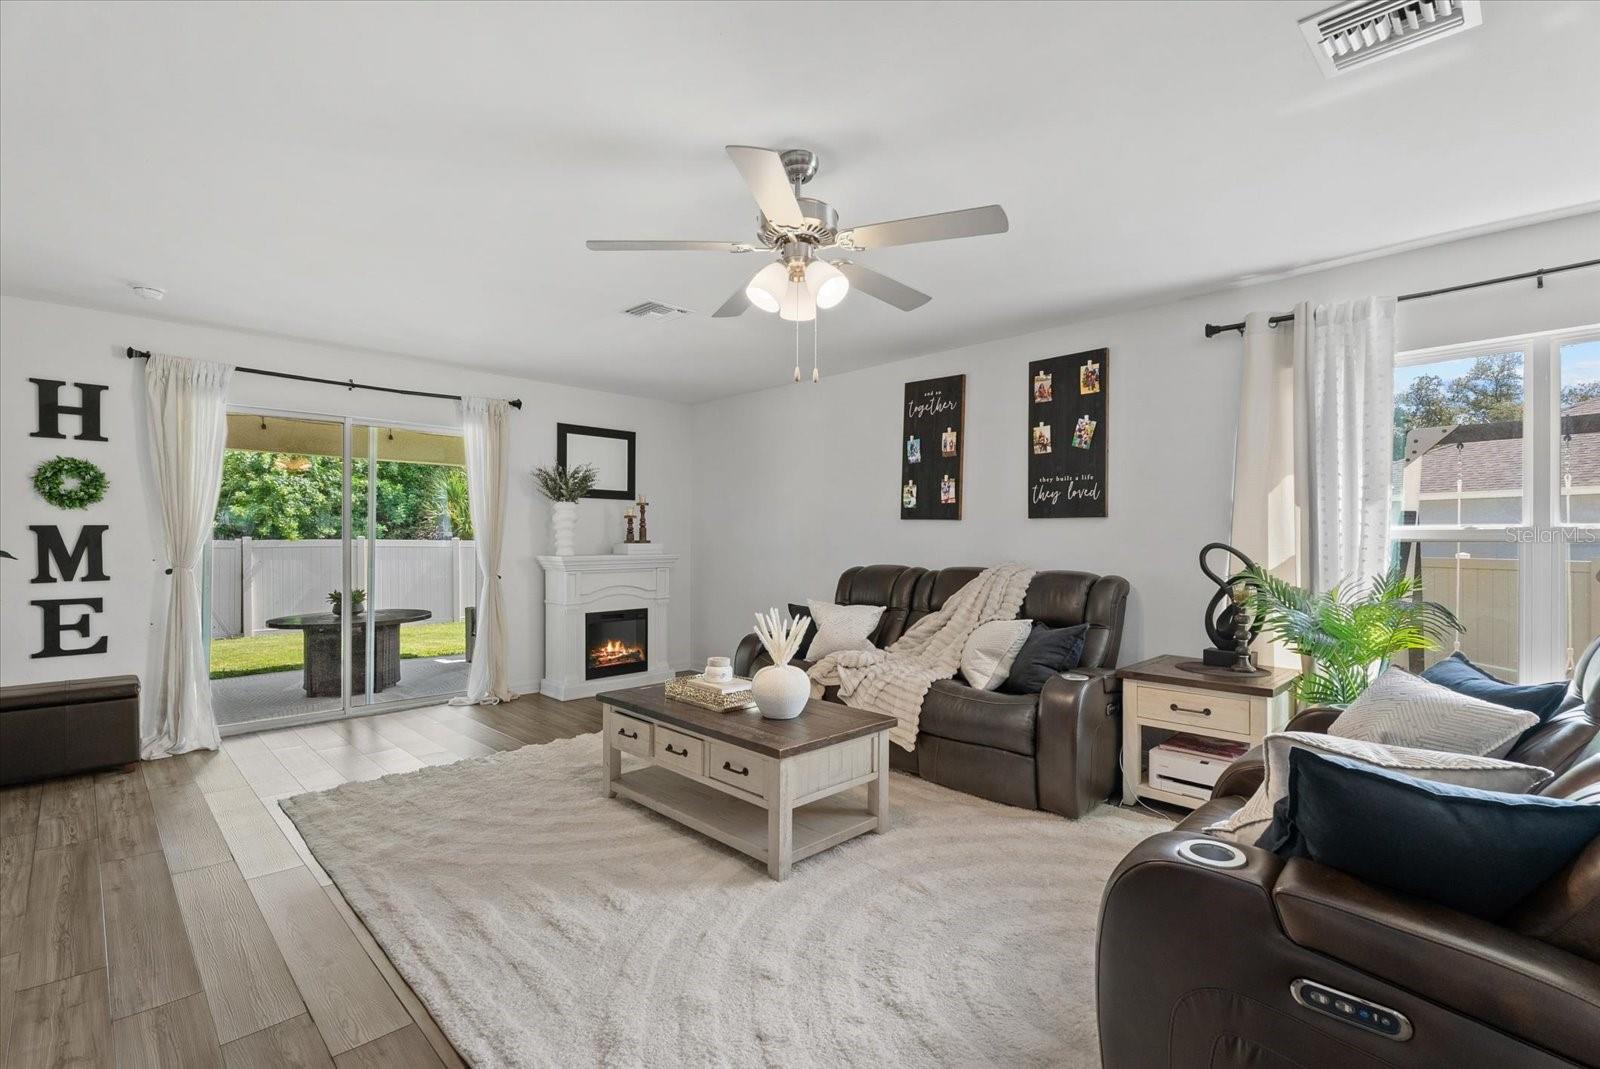
Living room with leather reclining sofas, a white fireplace, and sliding doors to a fenced backyard.
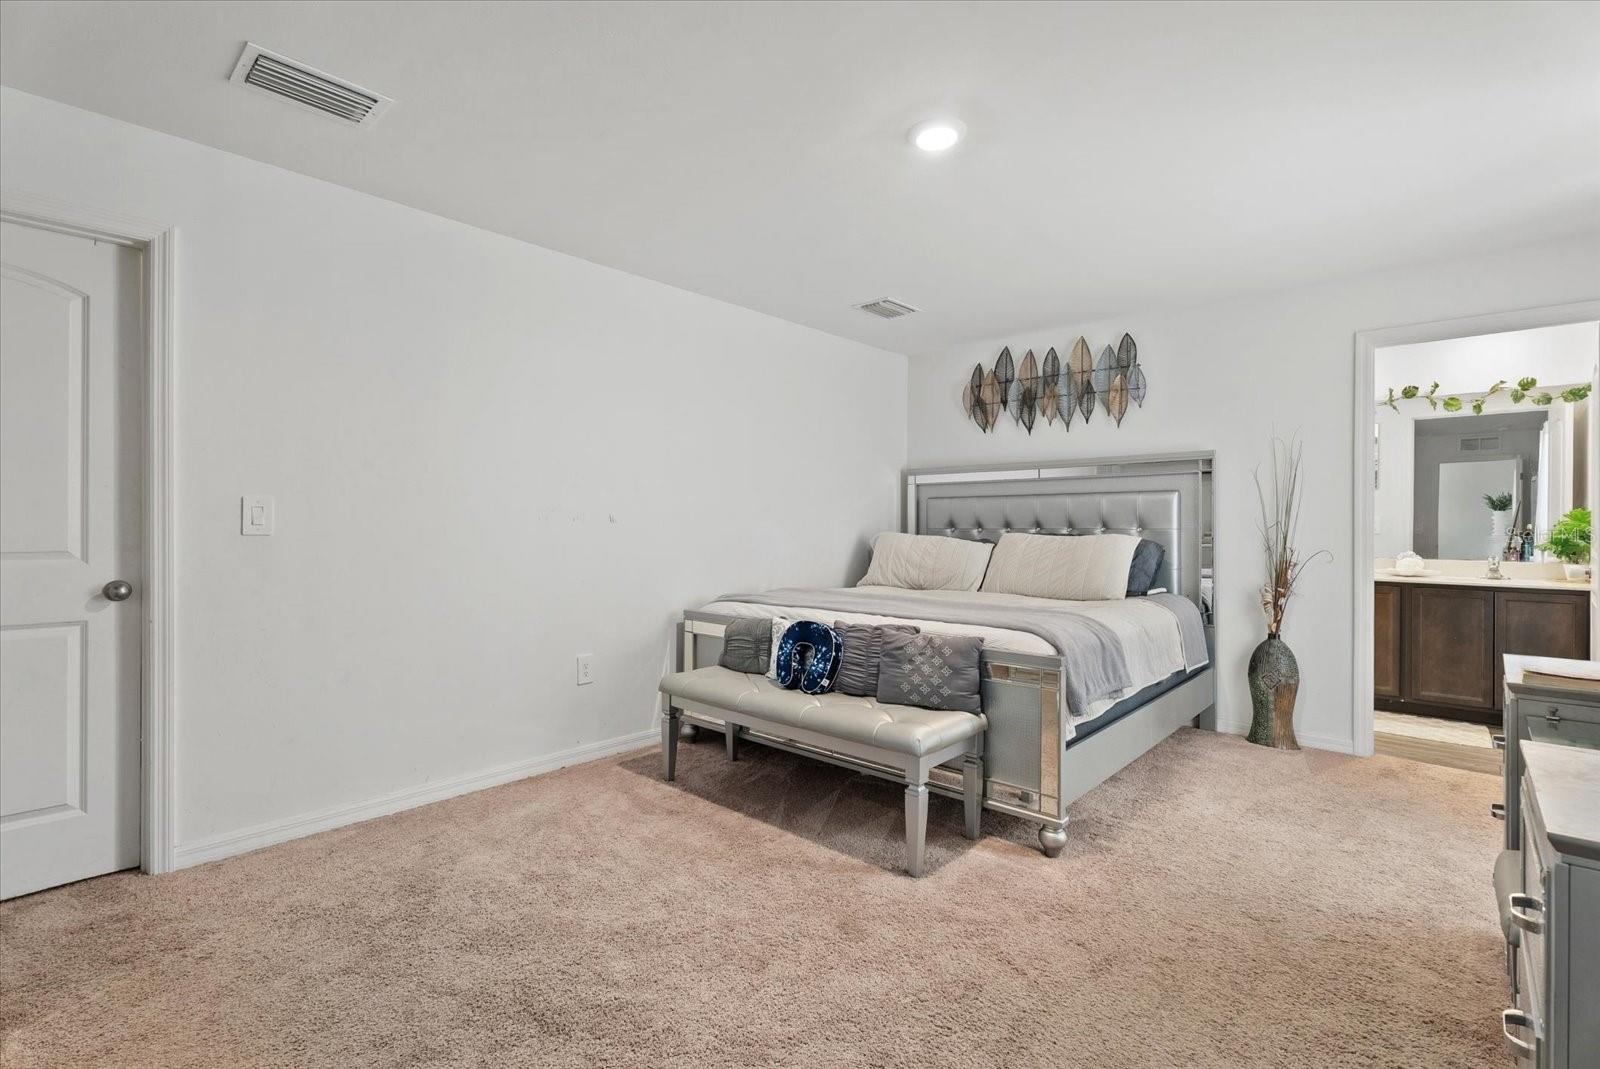
Furnished bedroom with a silver-framed bed, bench, beige carpet, and an adjoining bathroom.
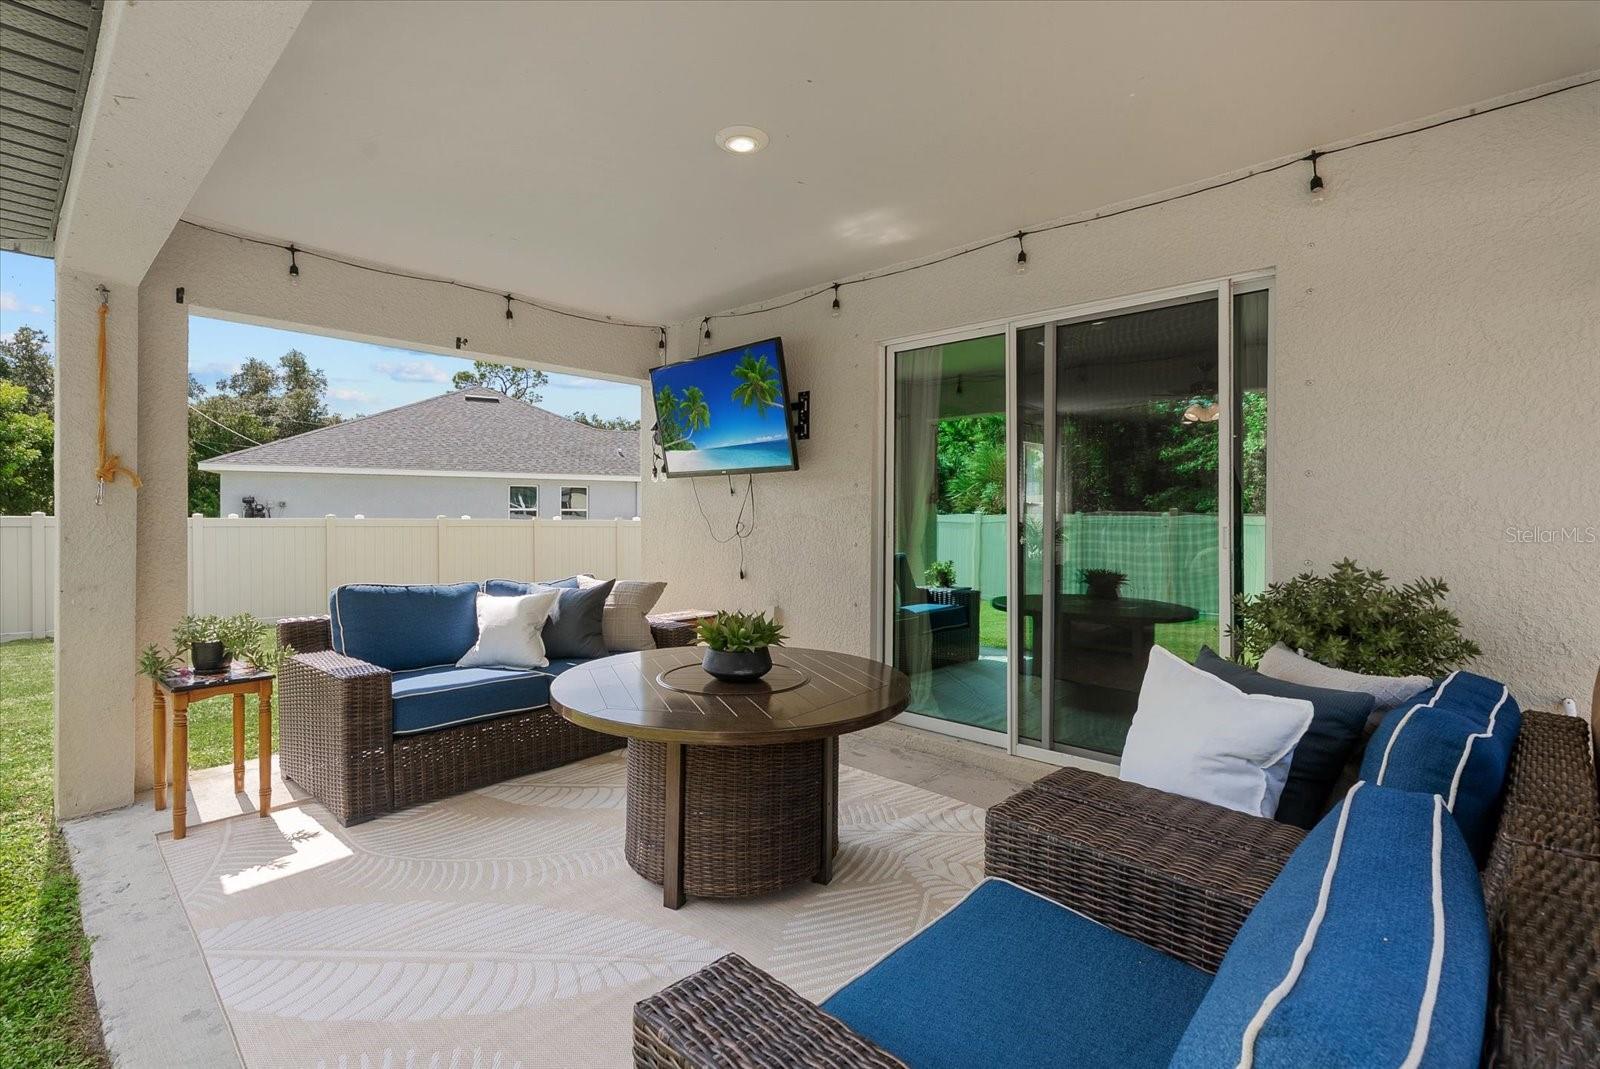
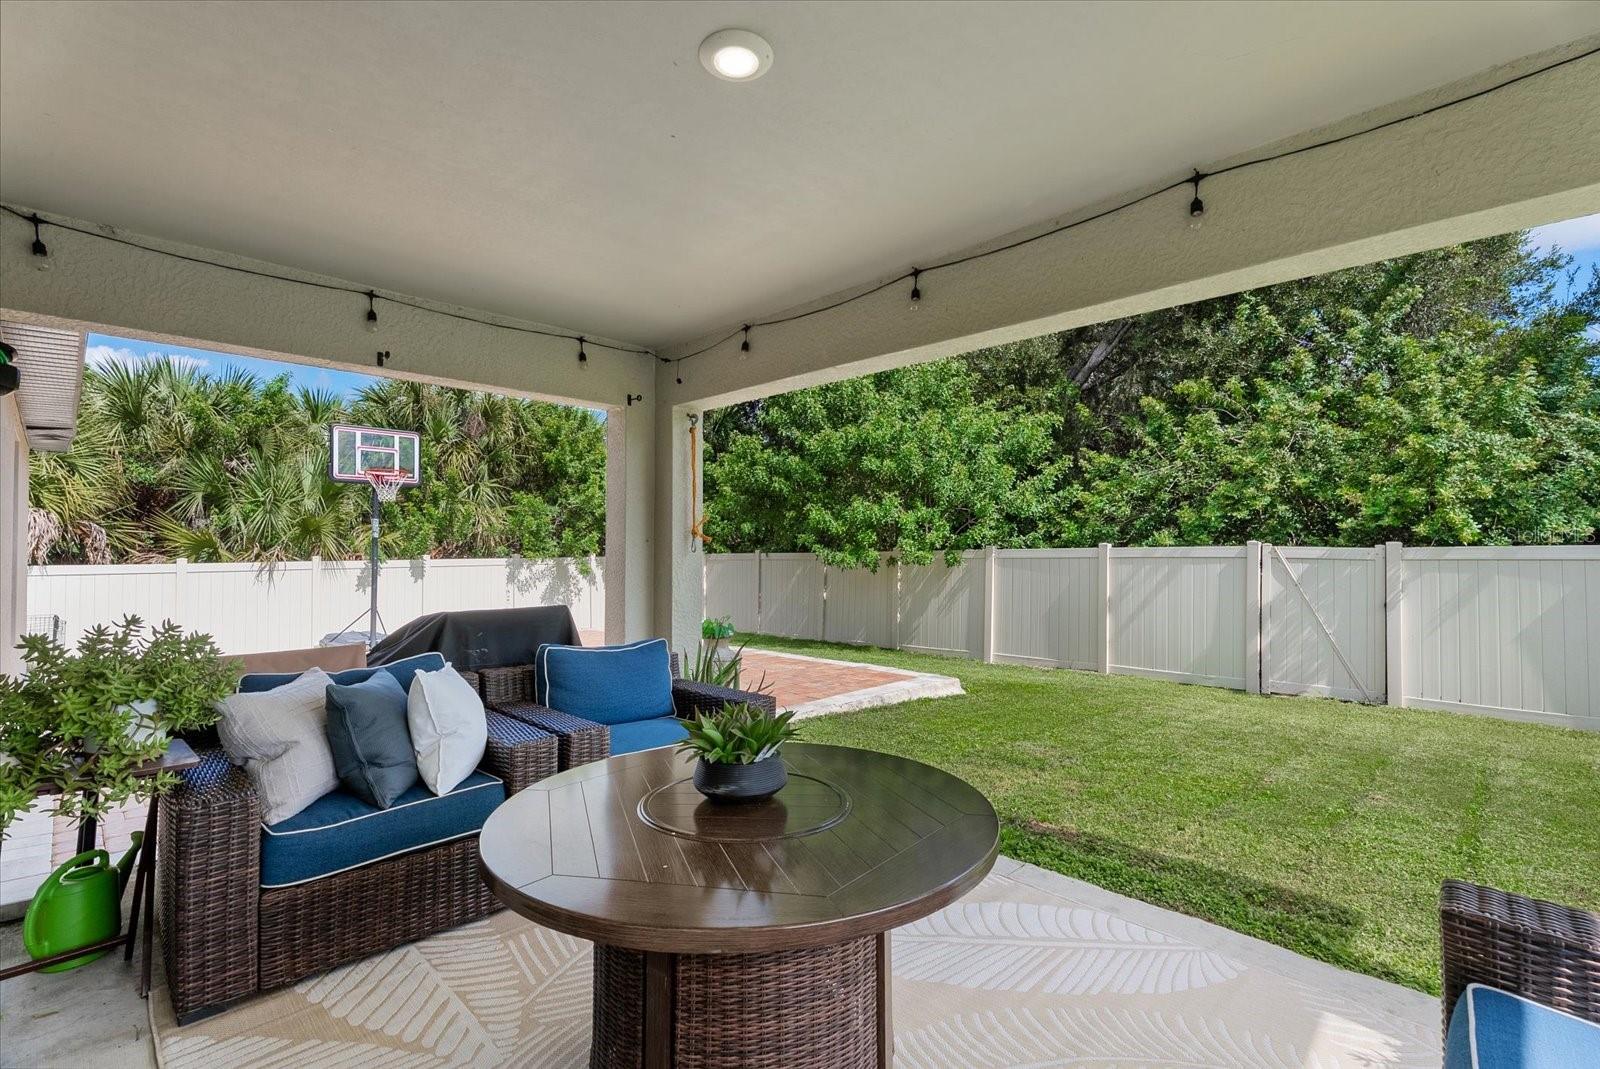
Covered patio with blue-cushioned wicker seating, a round table, and sliding glass doors.
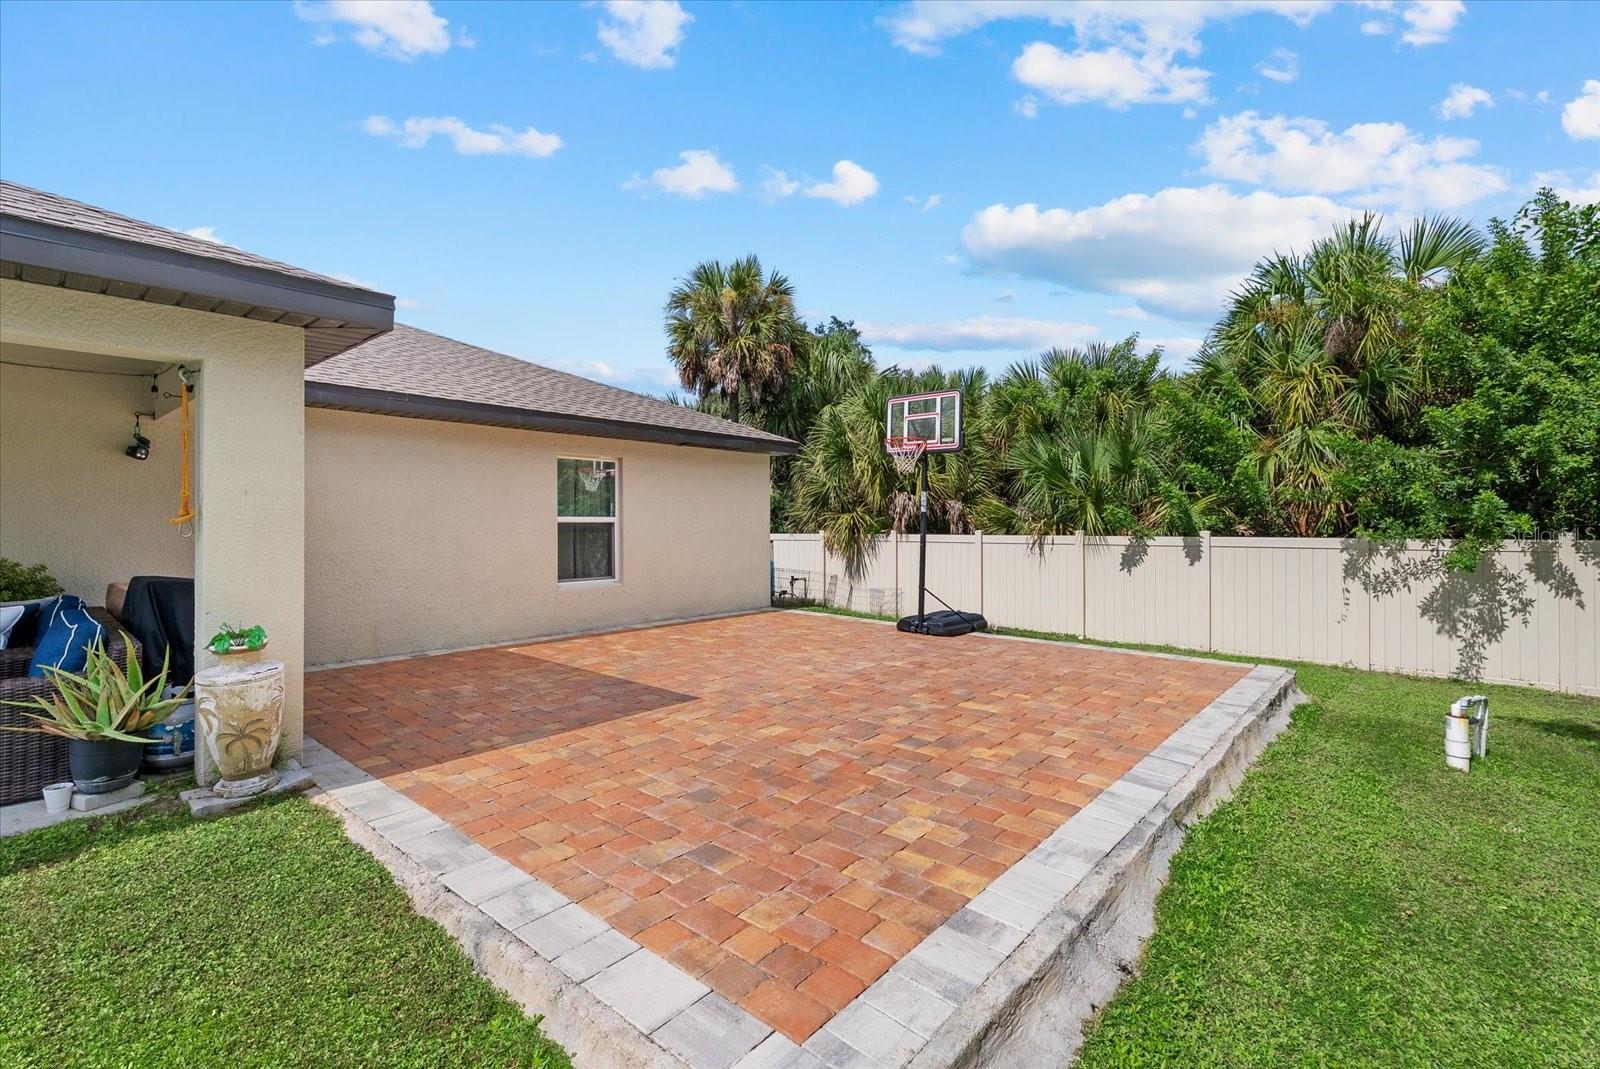
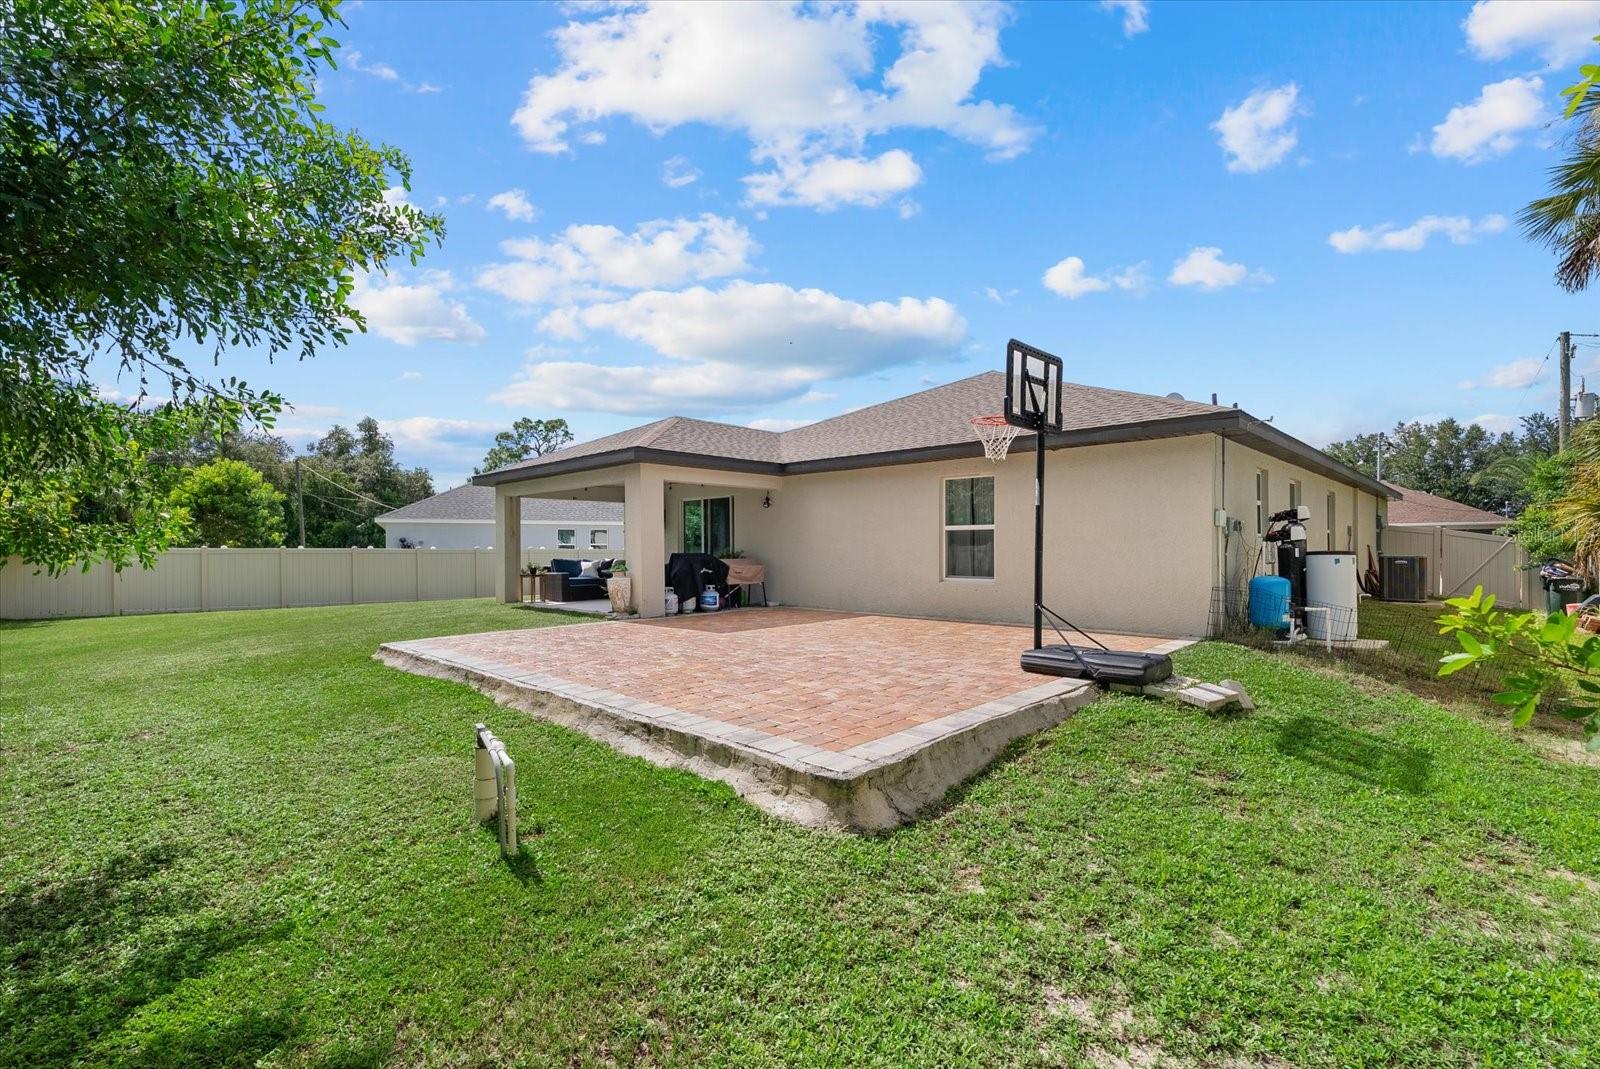
Backyard paver patio with a basketball hoop, covered seating, and palms behind a white privacy fence.
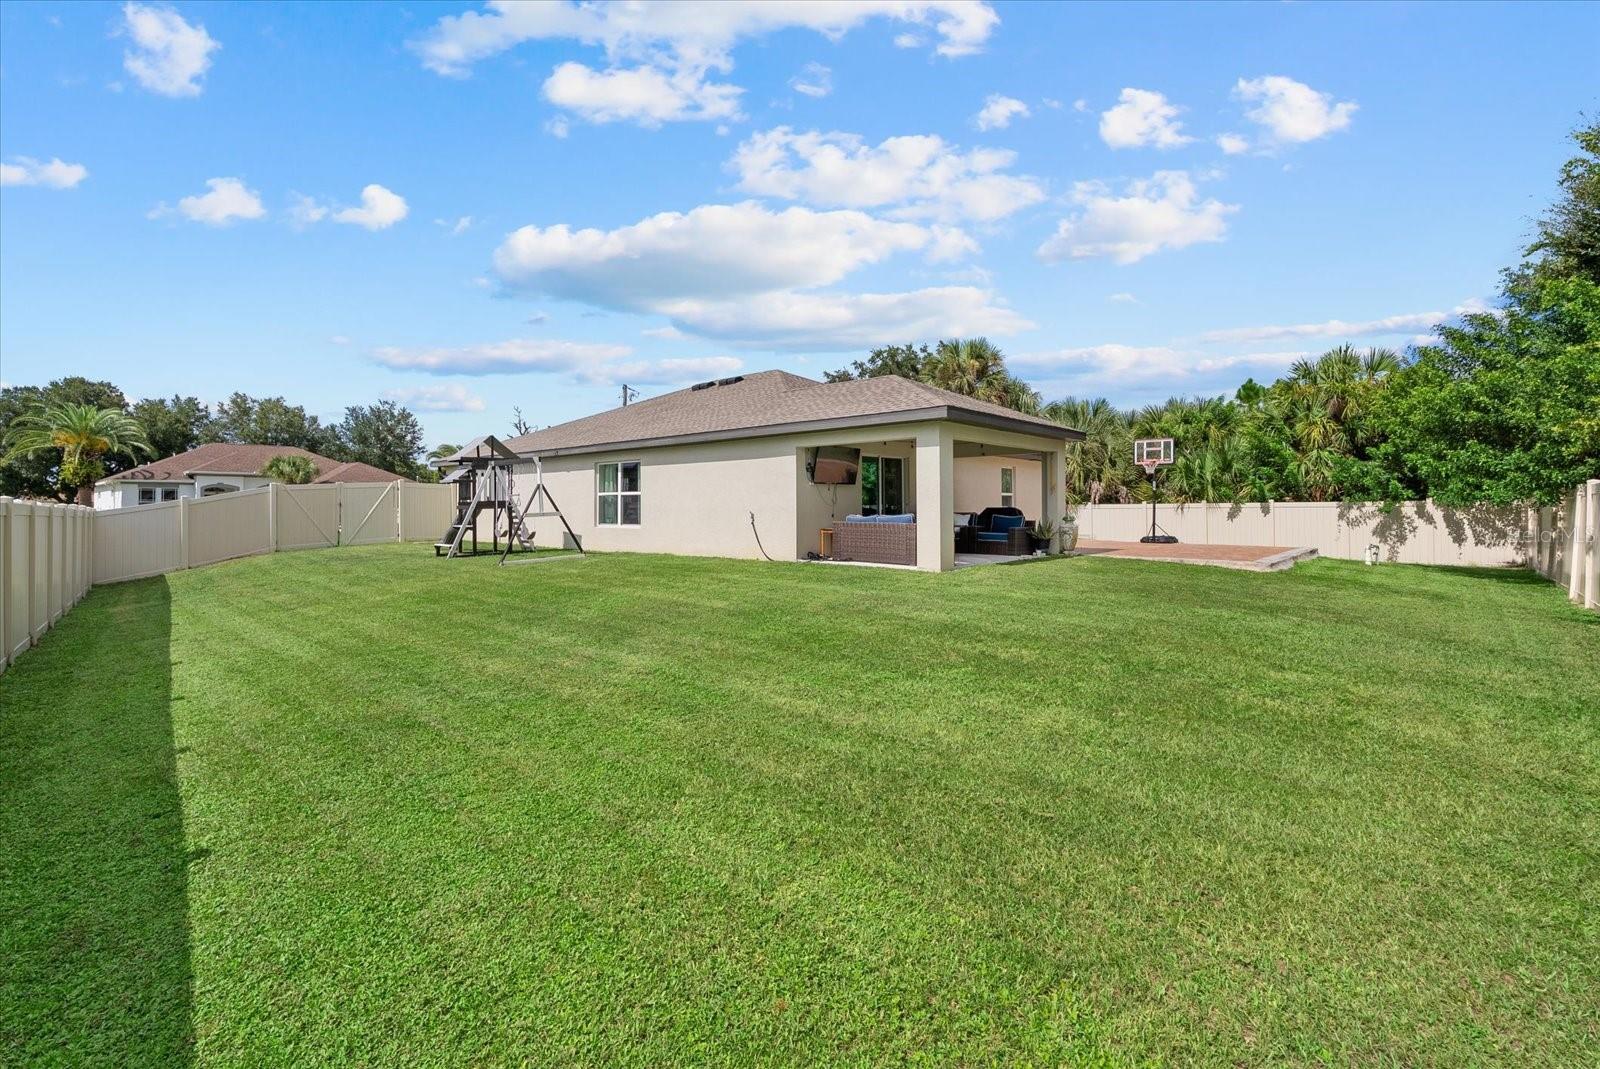
Fenced backyard with broad lawn, covered patio, playset, and basketball hoop.
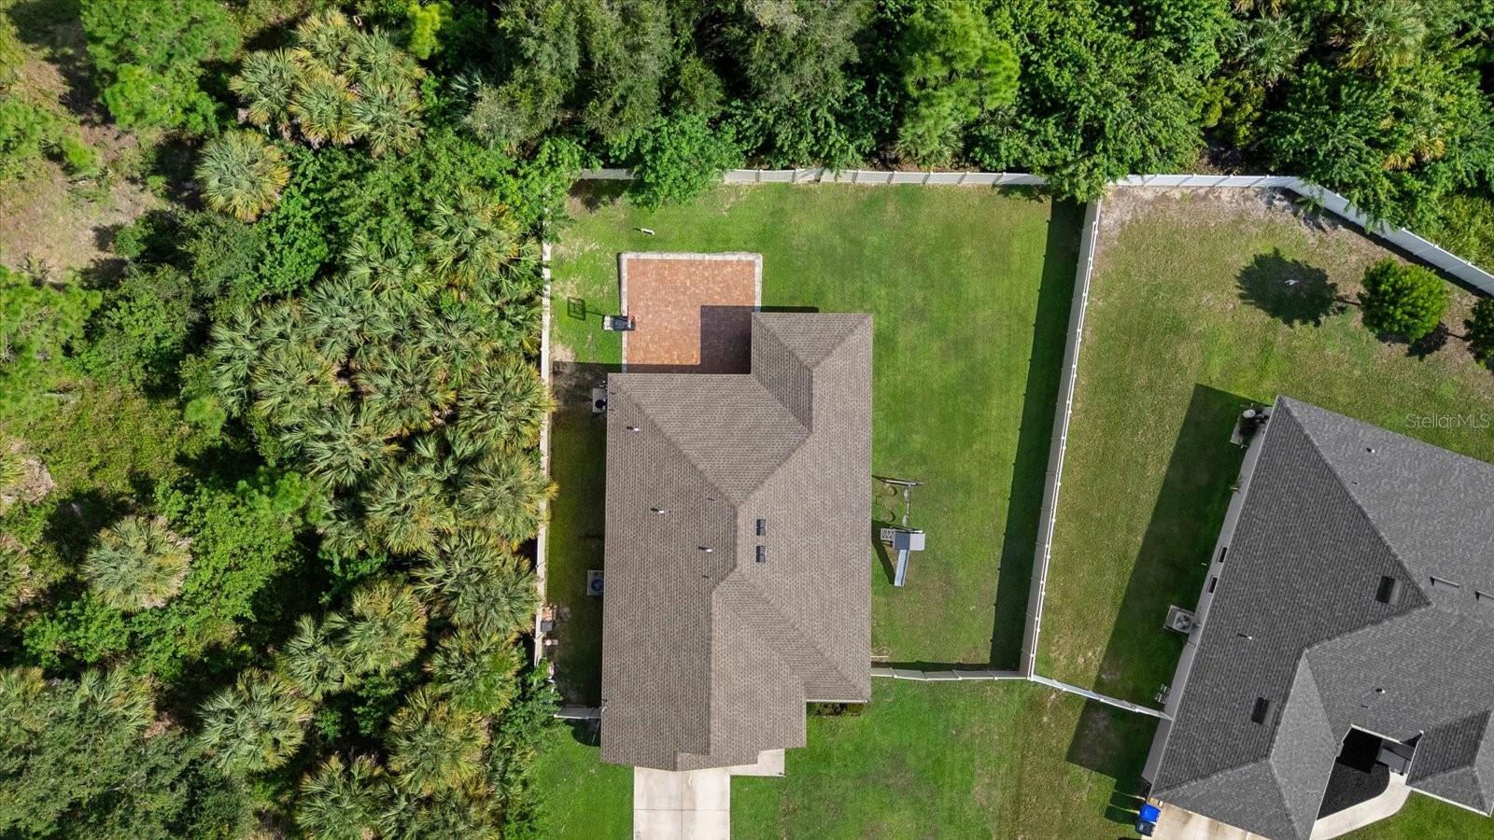
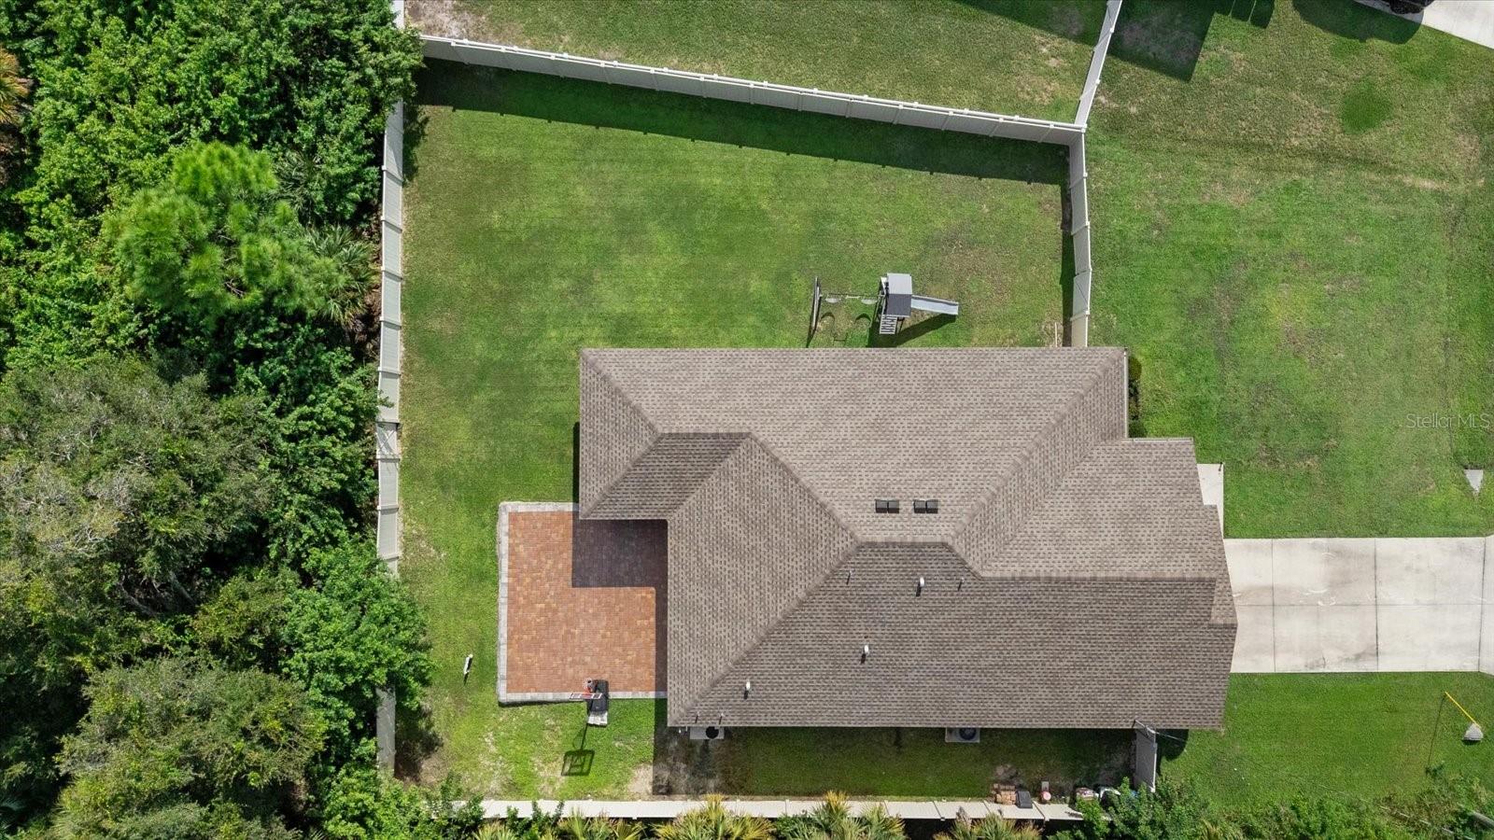
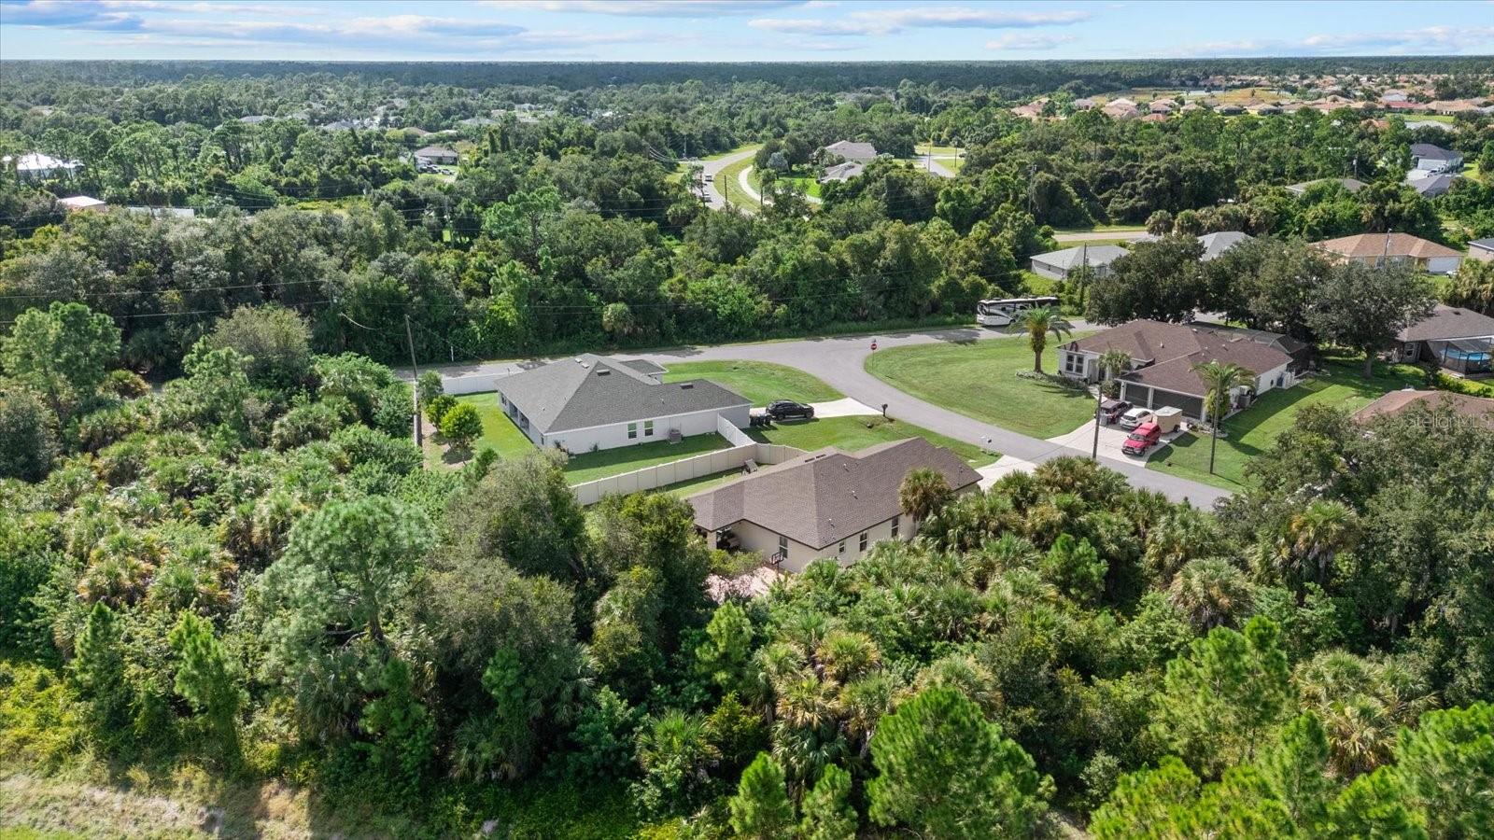
Aerial view of a home with a fenced lawn, paved patio, and dense palms along one side.
Single-story stucco home with a double garage, arched entry, landscaped garden, and broad front lawn.
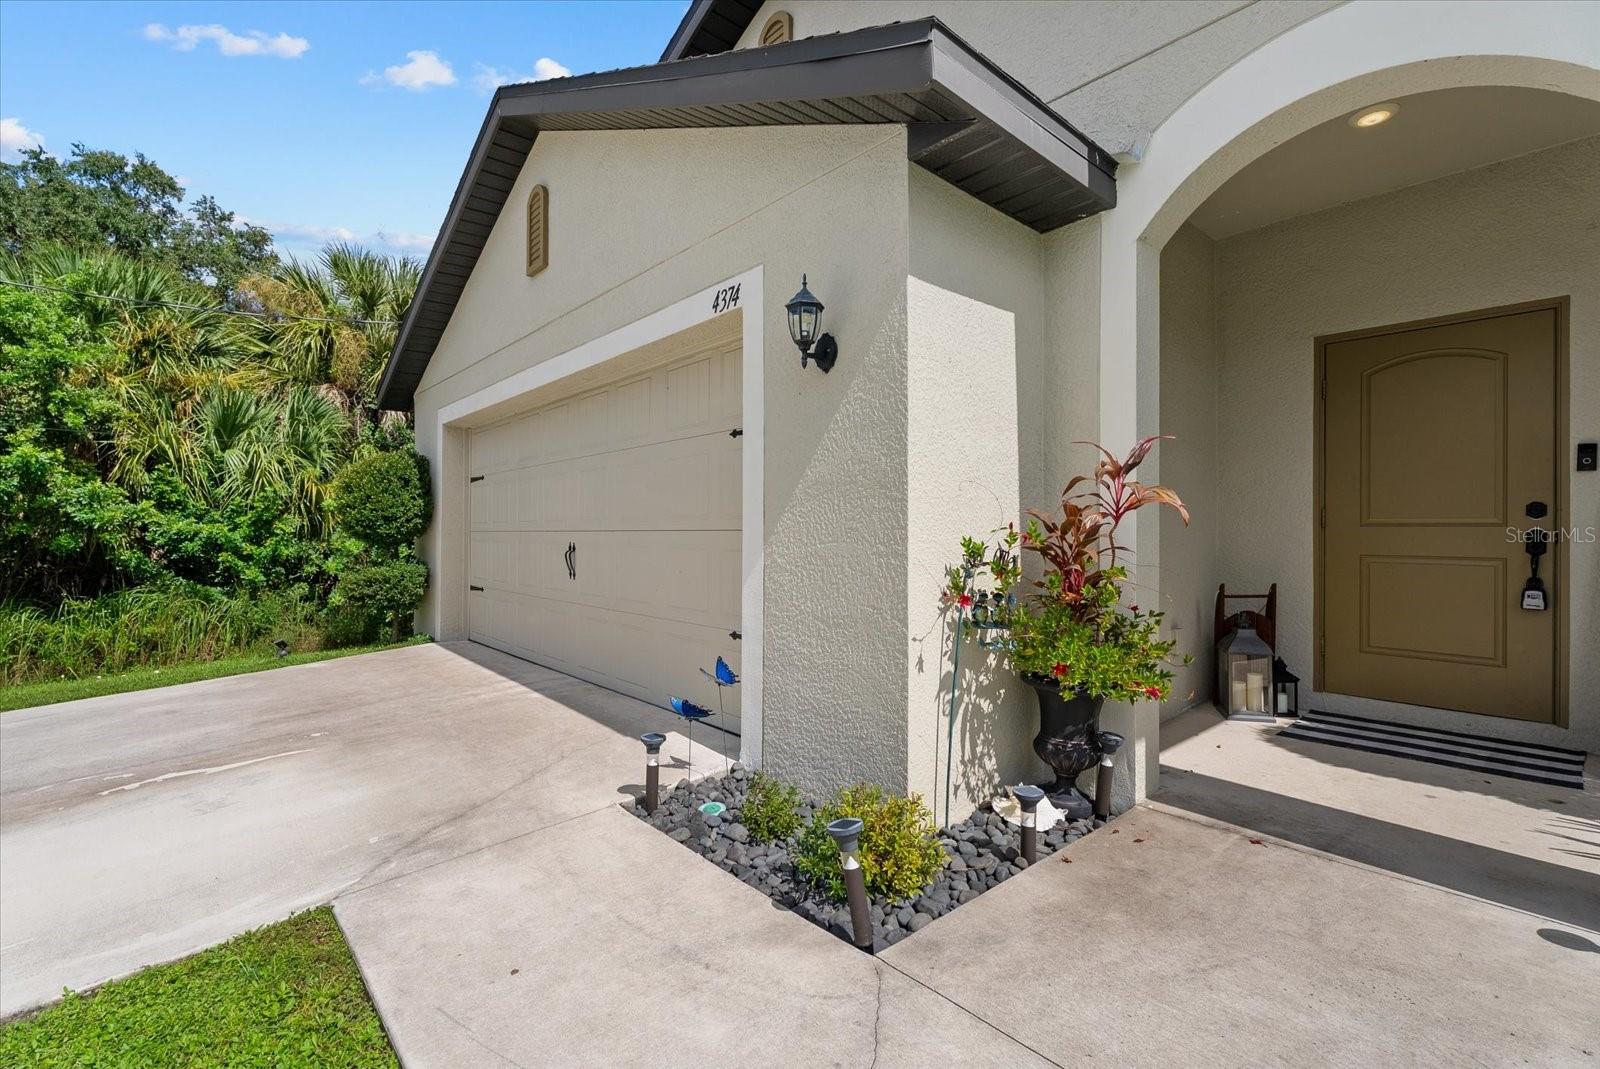
Home exterior with attached garage, covered entry, and landscaped planting beds.
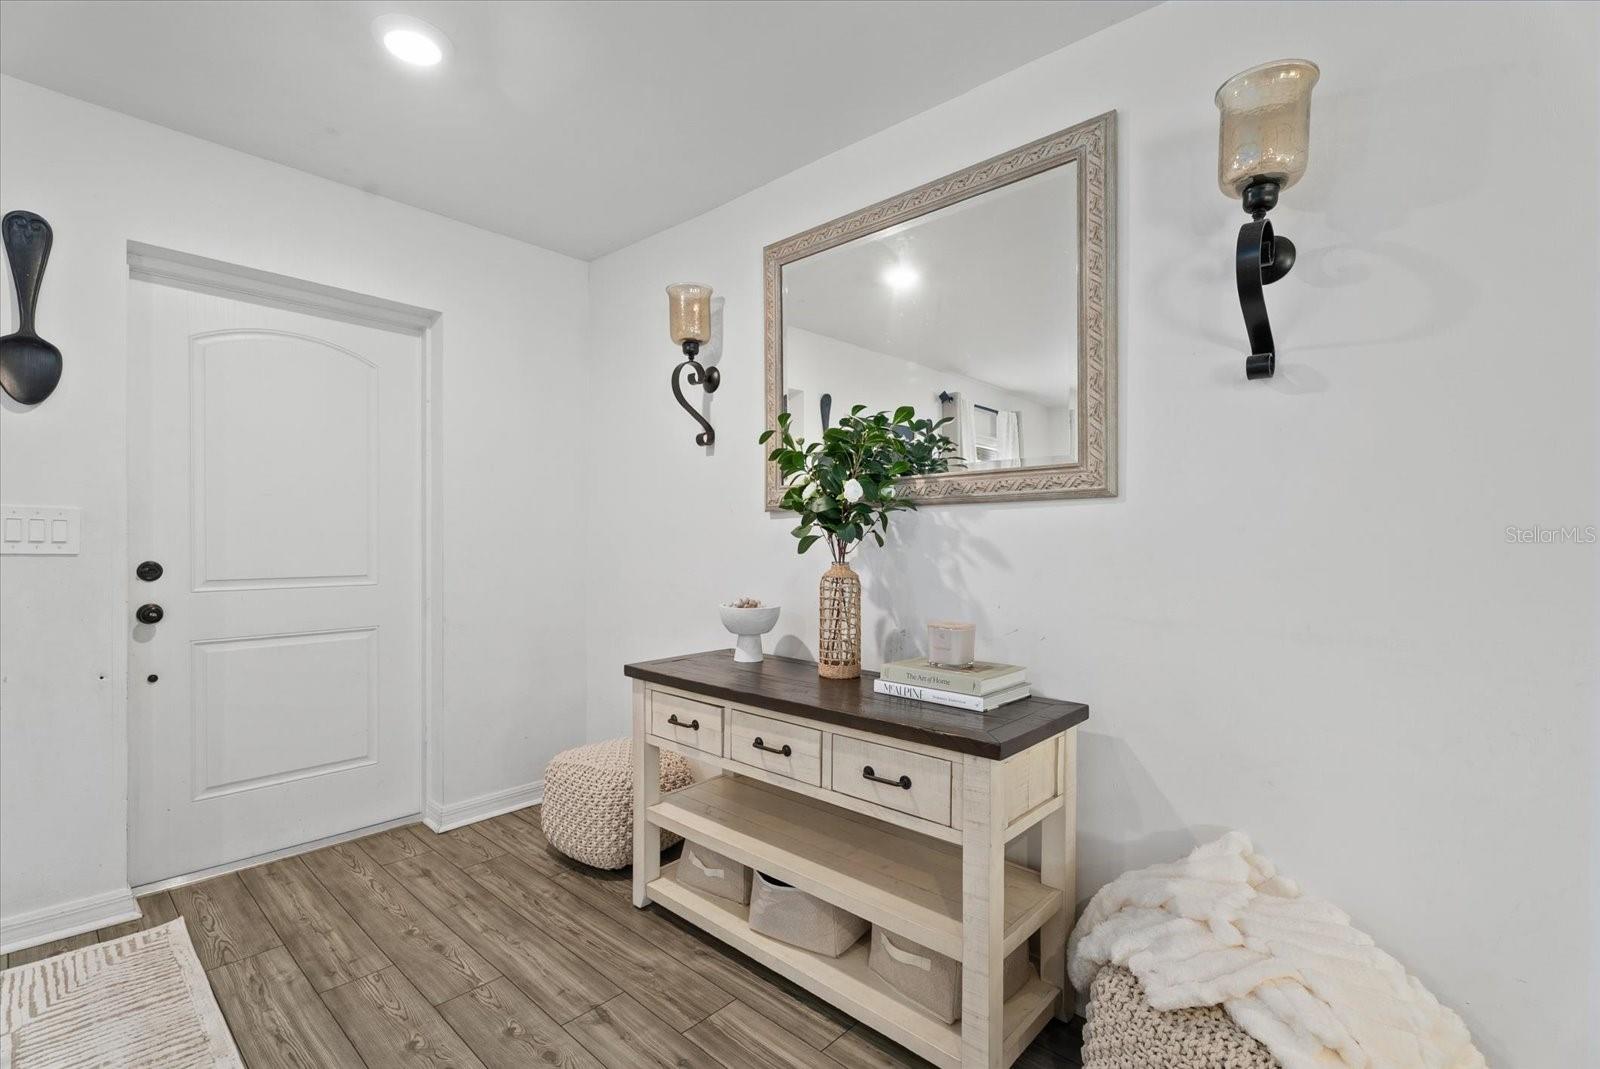
Bright entryway with a white front door, console table, framed mirror, and wood-look flooring.
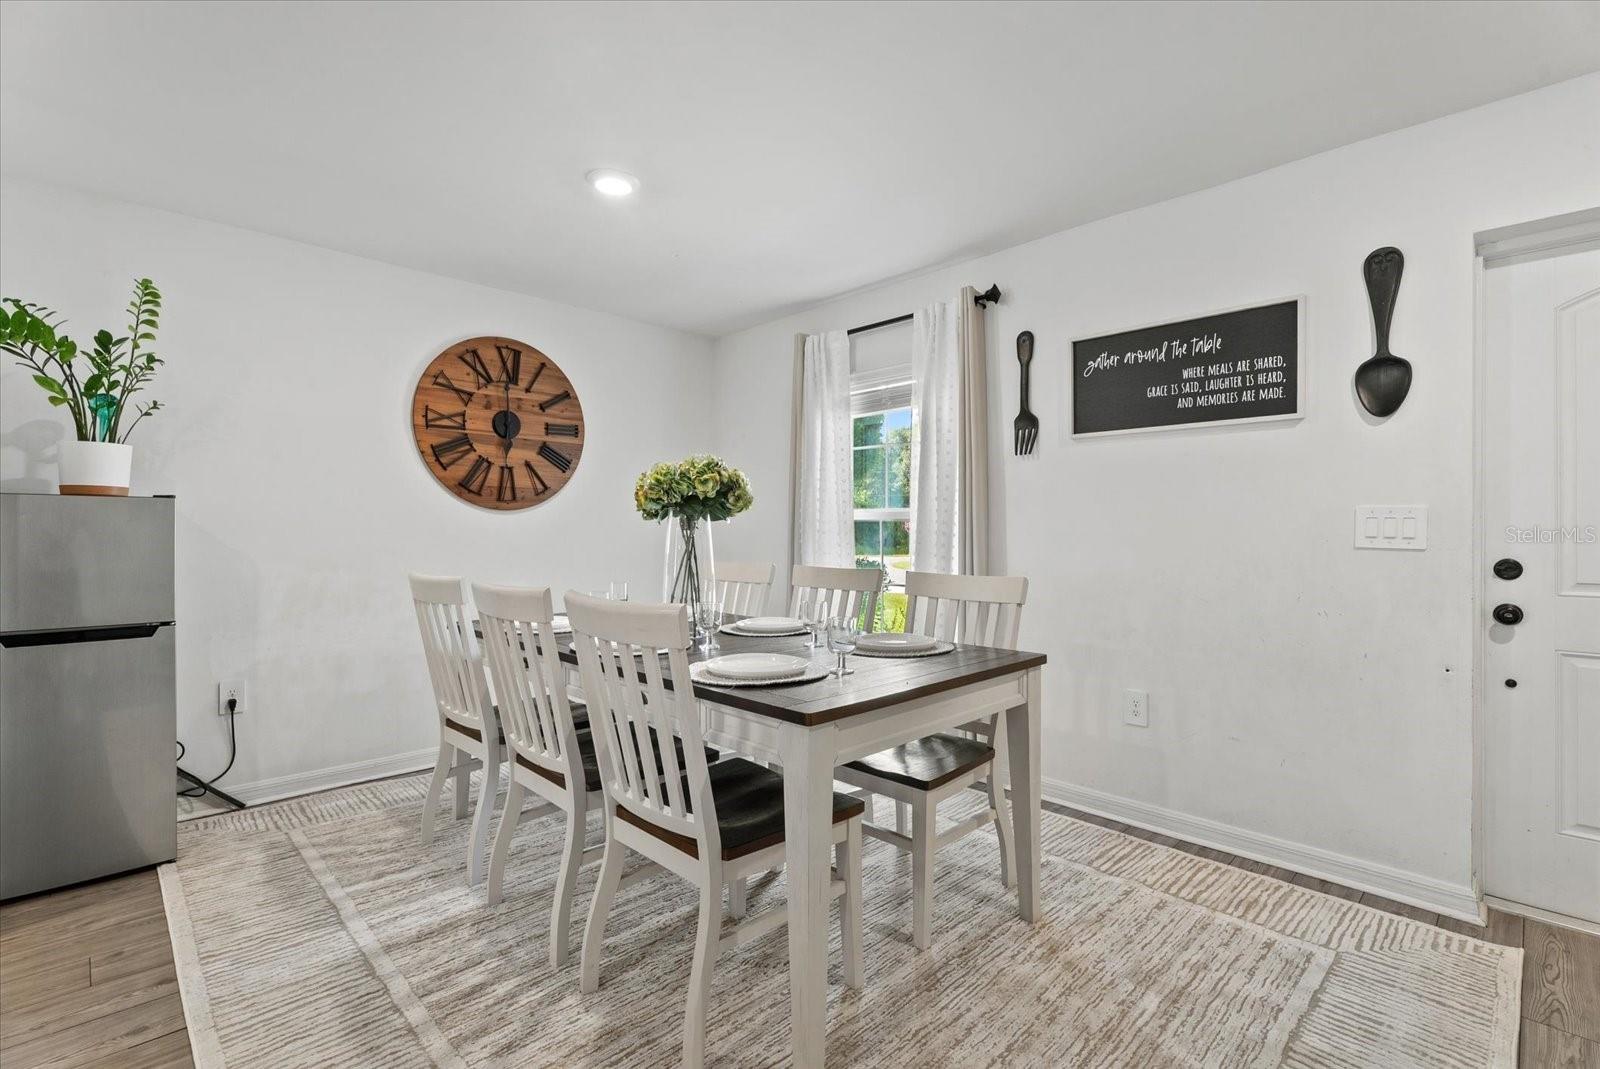
Dining room with a set white table, large wooden wall clock, and window with white curtains.
Open-plan kitchen and dining room with a dark island, stainless appliances, and a set dining table.
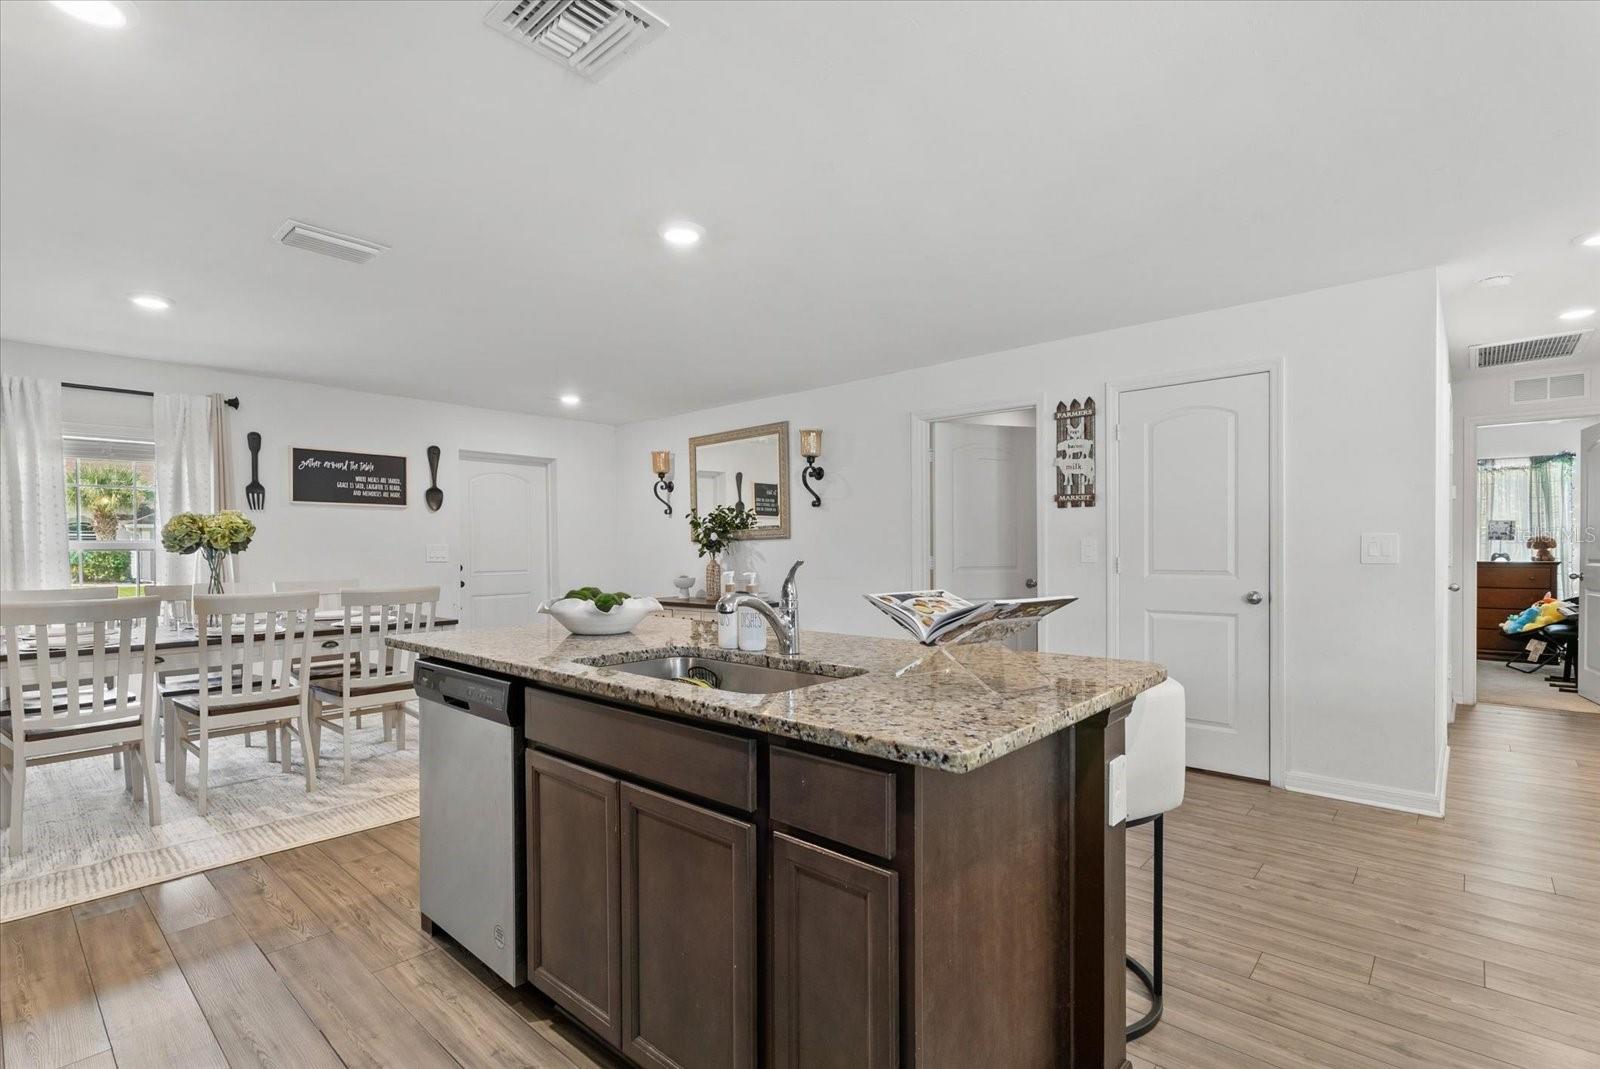
Kitchen with a dark wood island and granite counter opening to a white dining area.
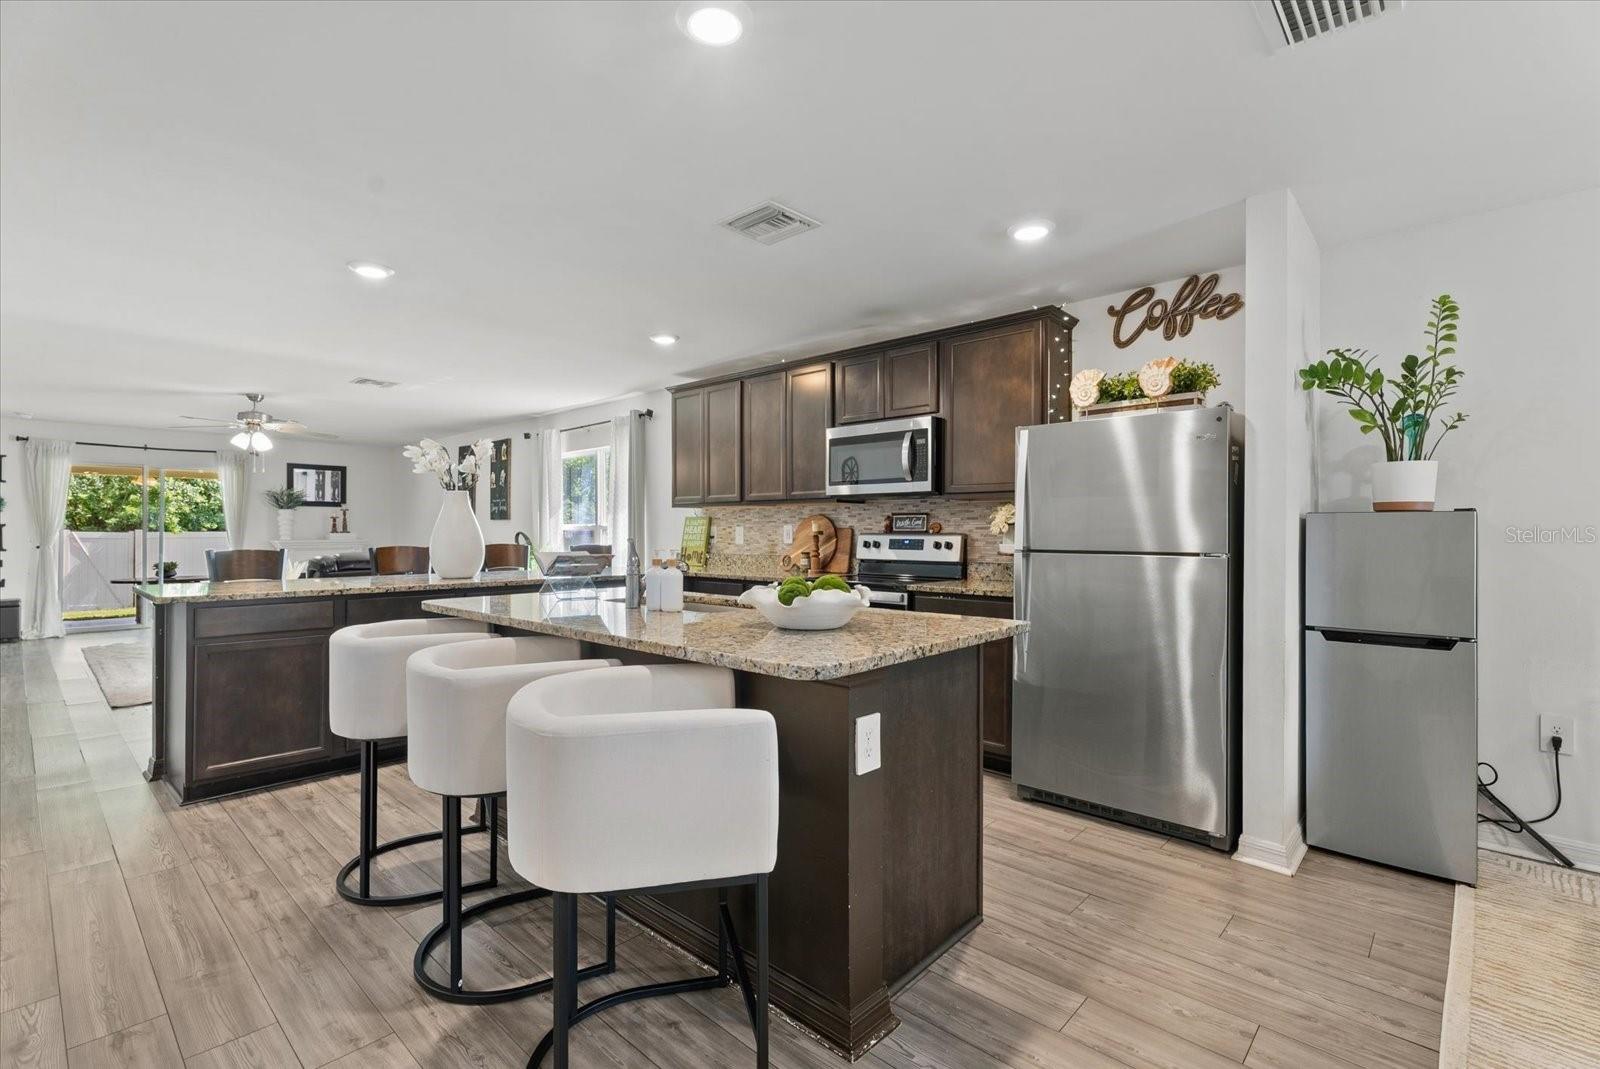
Kitchen with a granite island, white bar stools, dark cabinets, and stainless steel appliances.
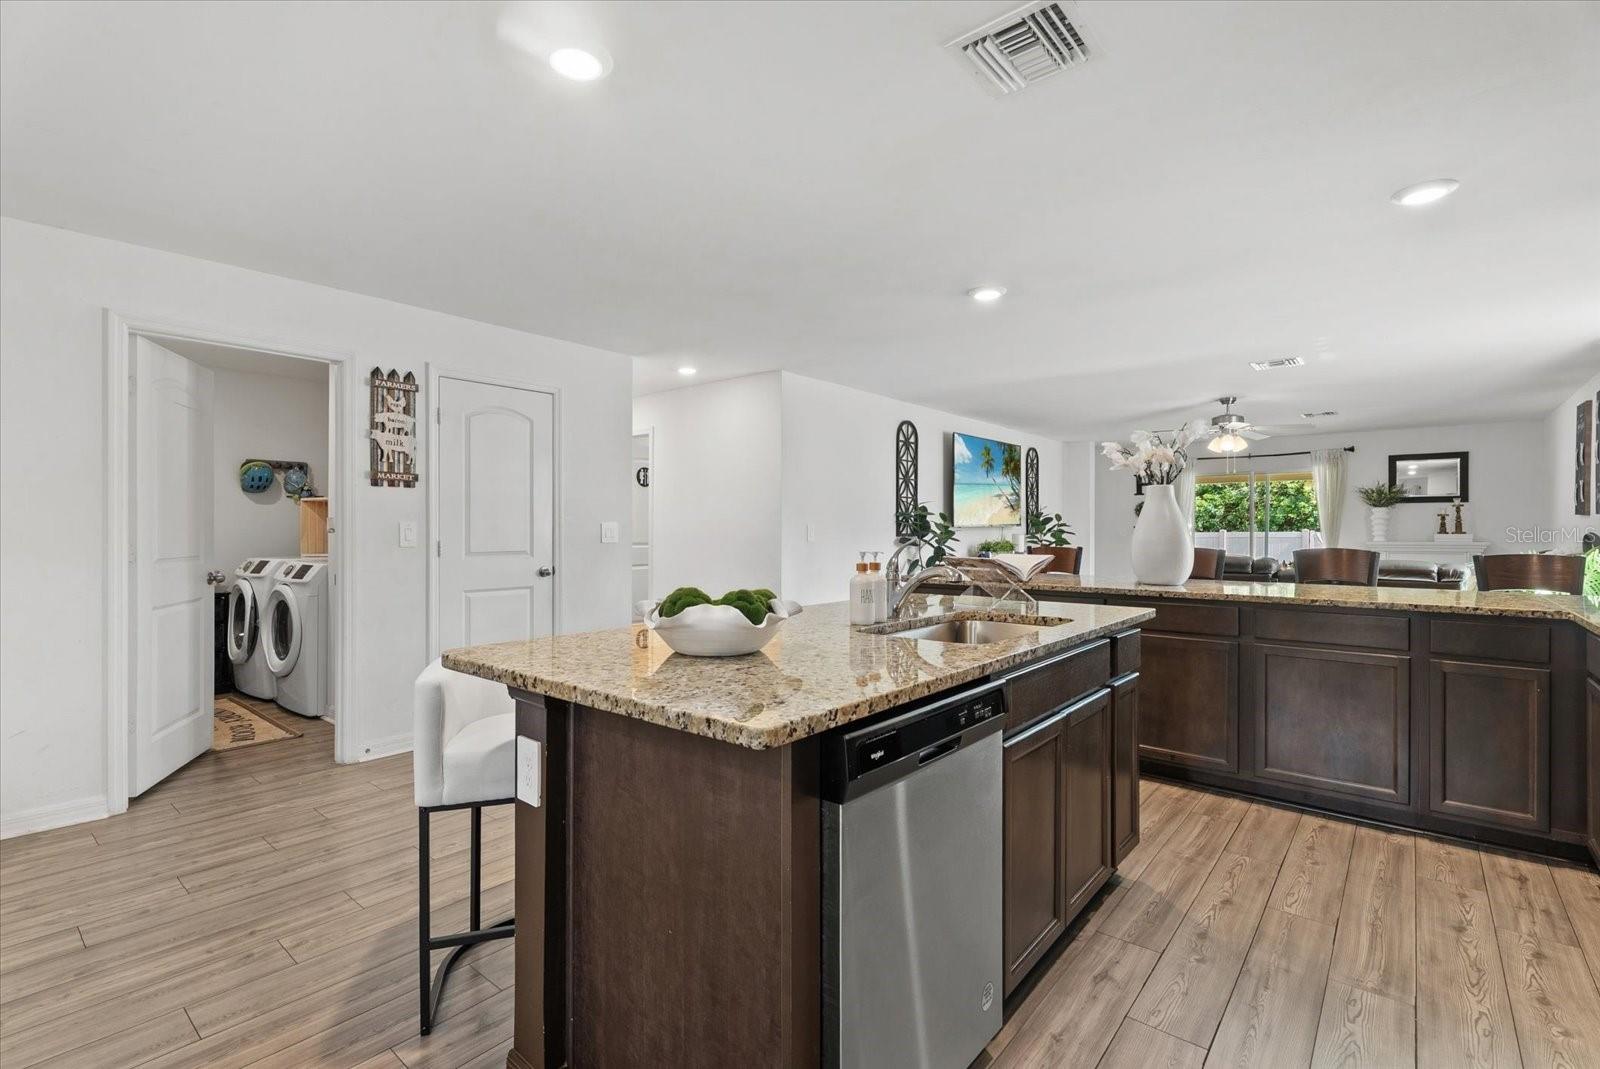
Open-plan kitchen with a granite island, dark wood cabinets, and a view into the living area.
Open kitchen with dark cabinets, granite island, bar stools, and dining area.
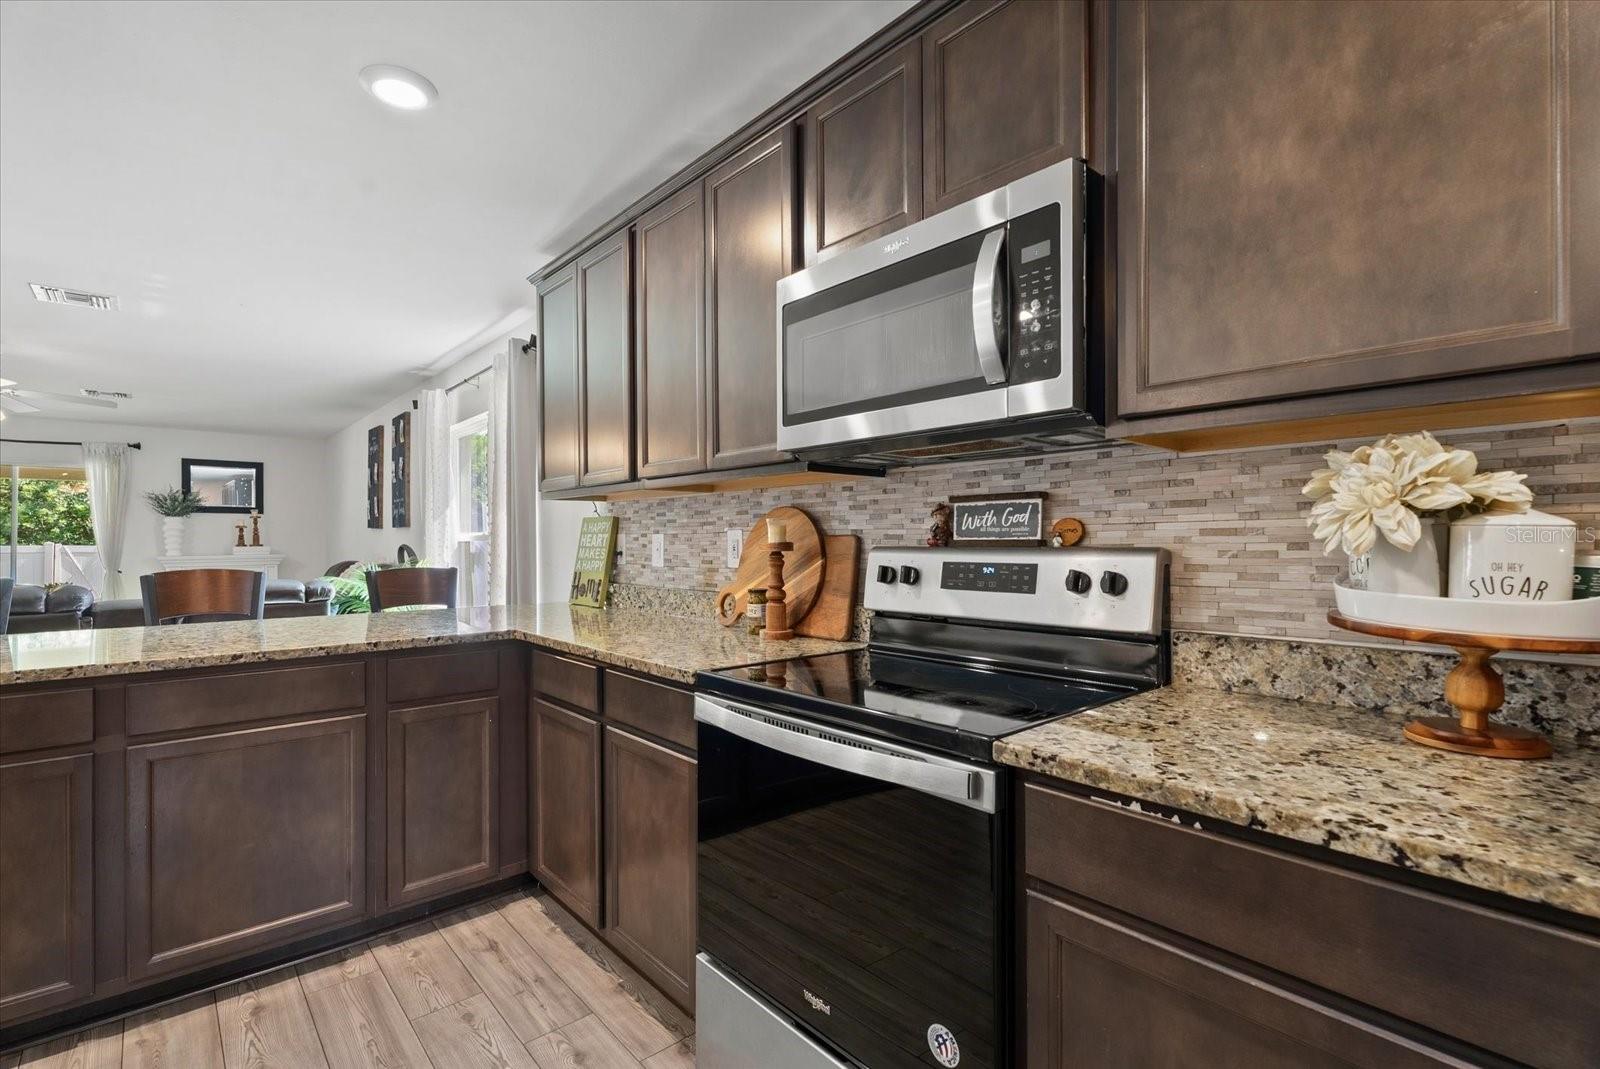
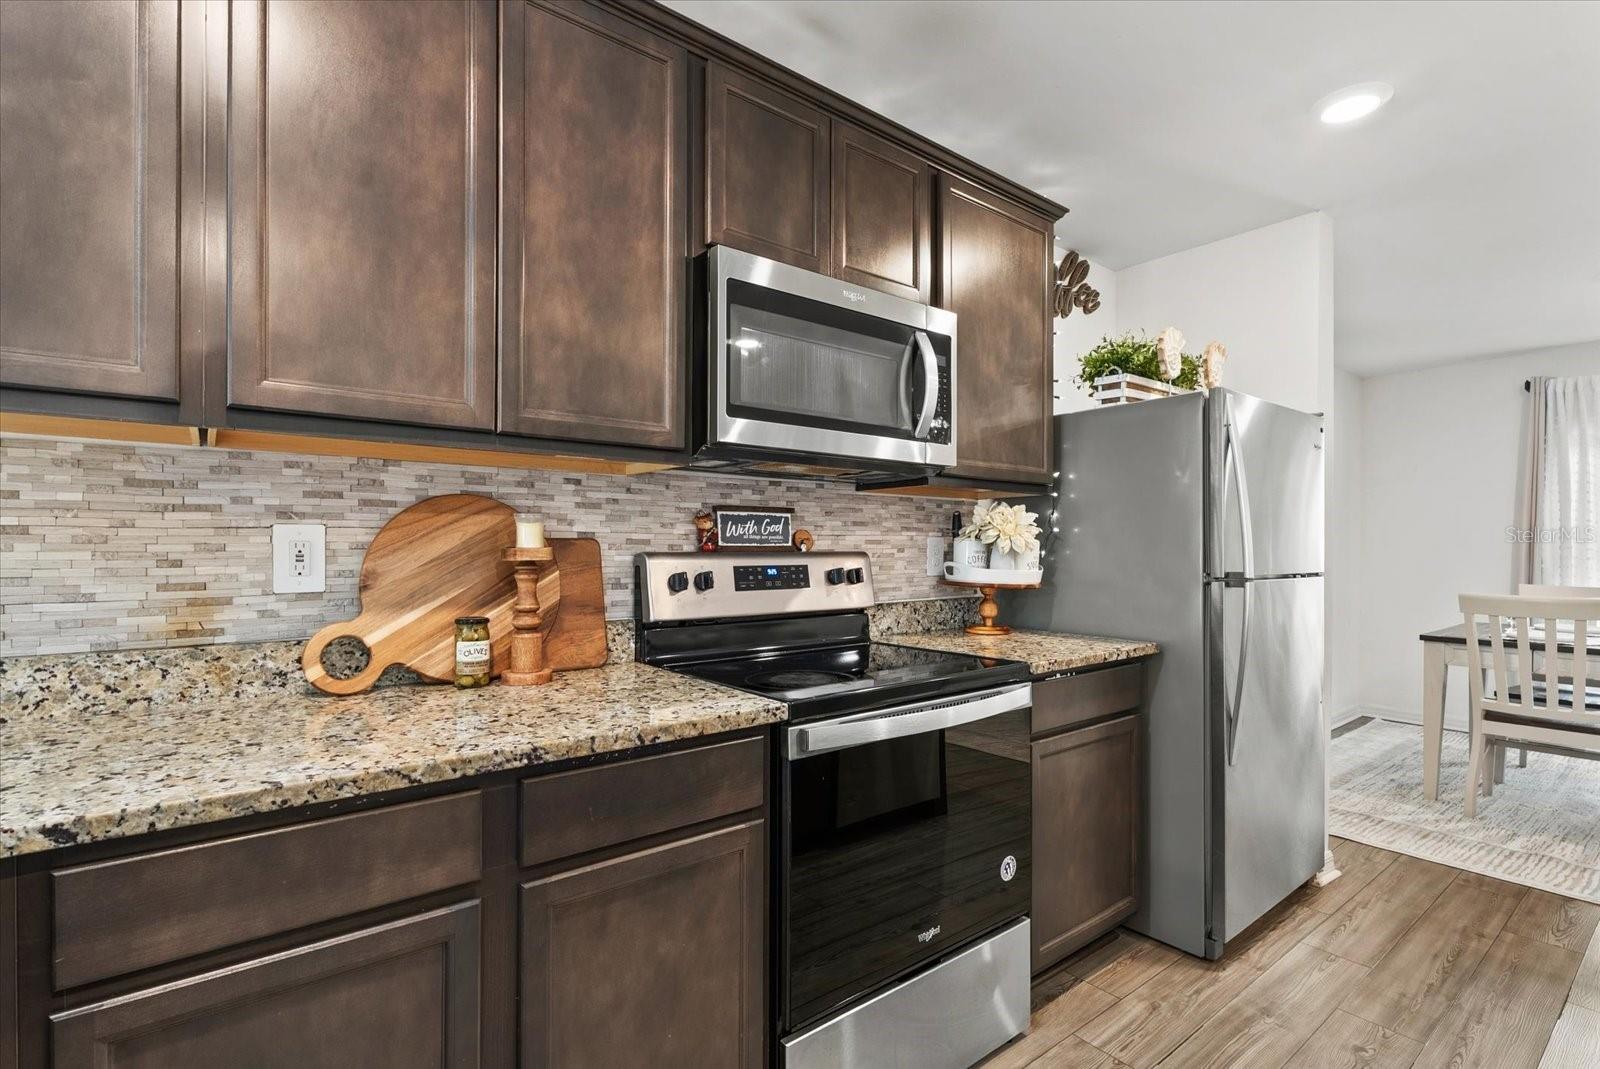
Kitchen with dark cabinetry, granite counters, mosaic backsplash, and stainless steel appliances.
Kitchen with dark paneled cabinets, granite counters, and stainless steel appliances.
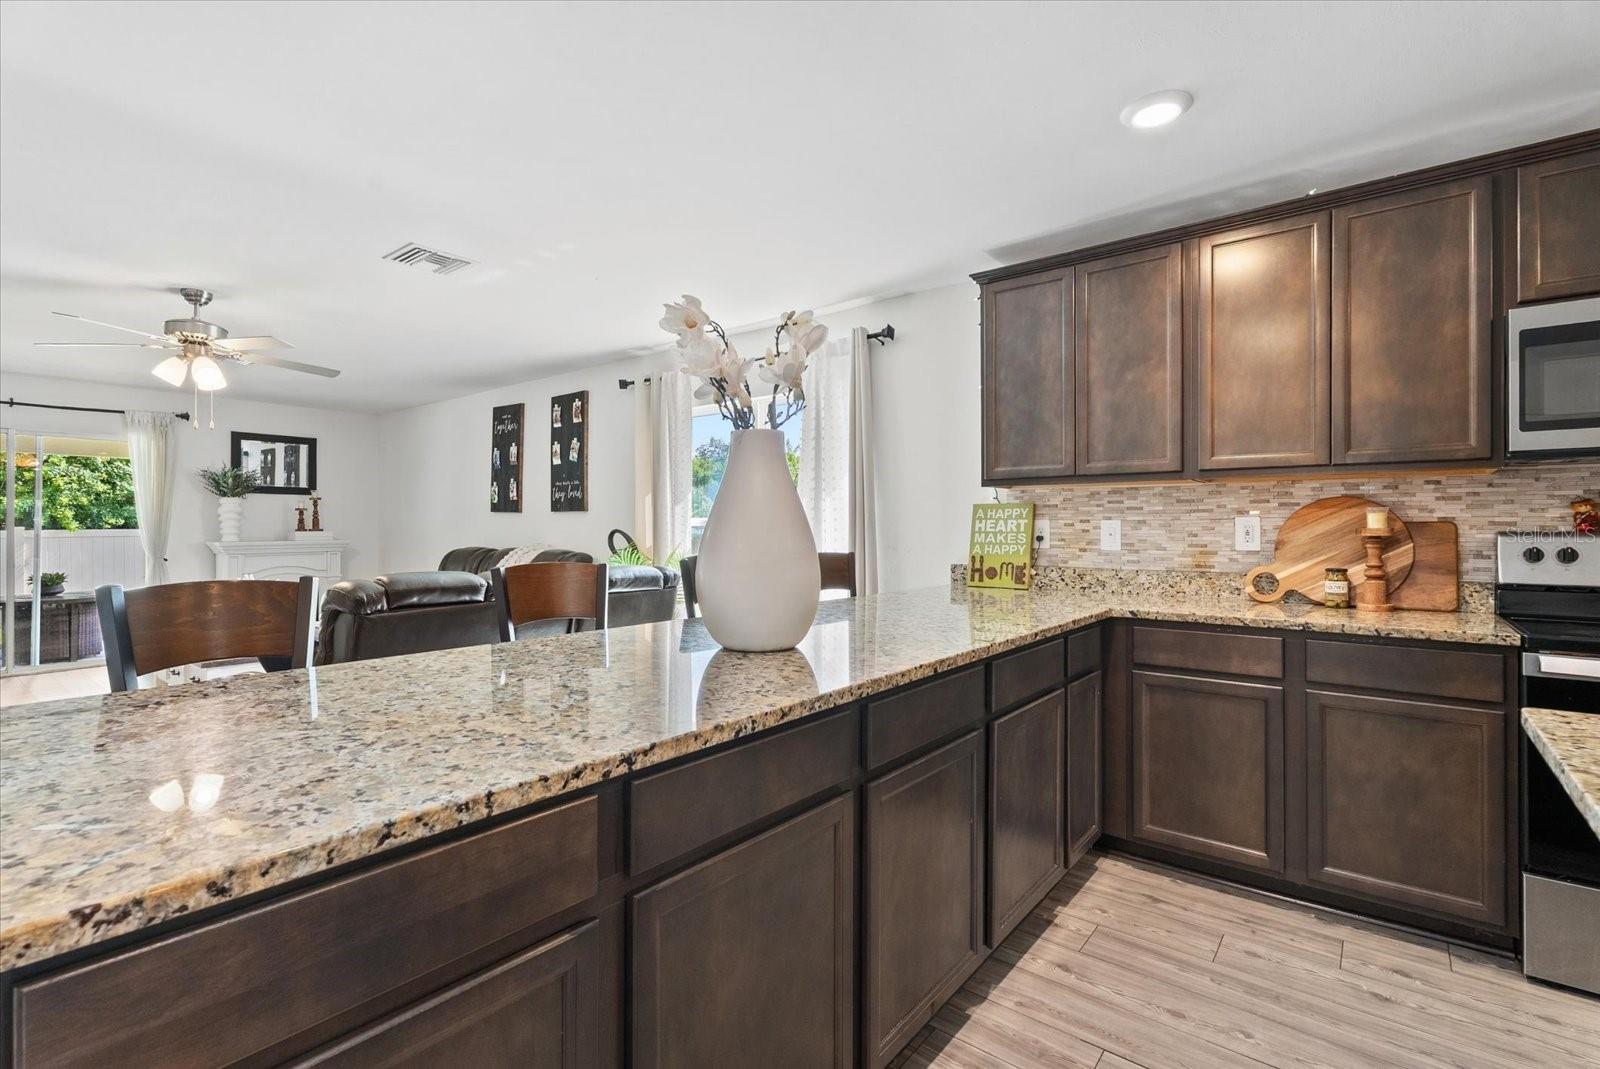
Kitchen with dark wood cabinets, granite counters, and a breakfast bar overlooking the living area.
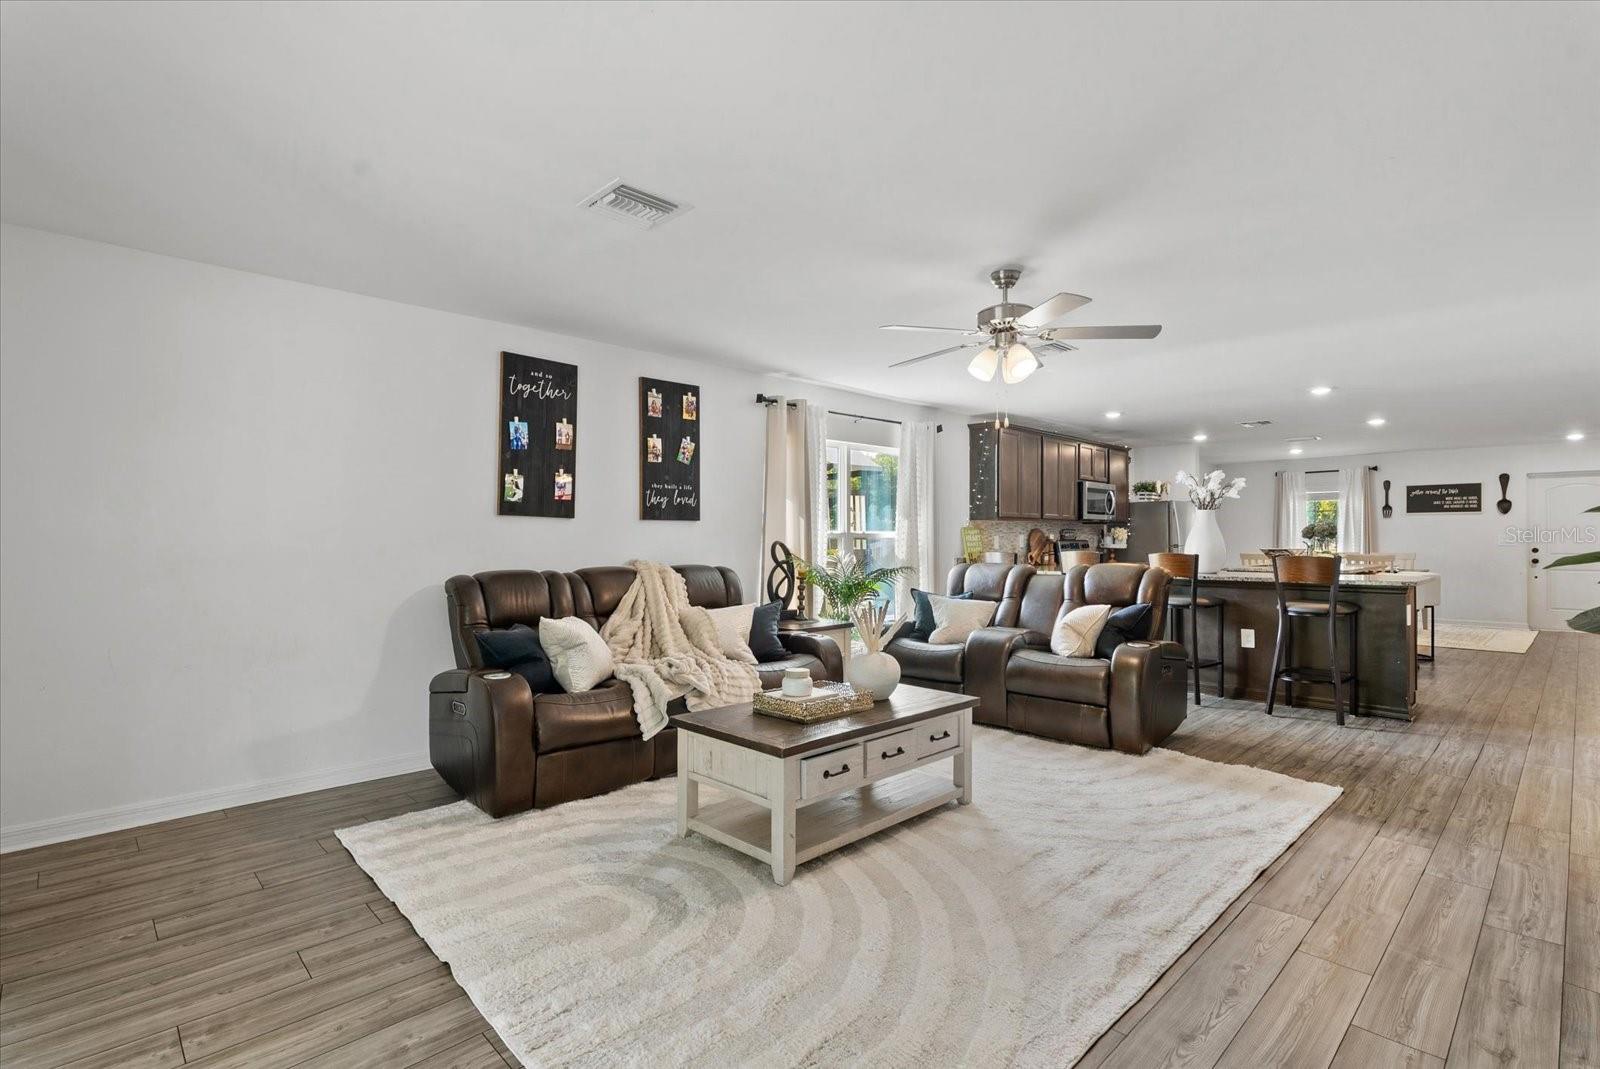
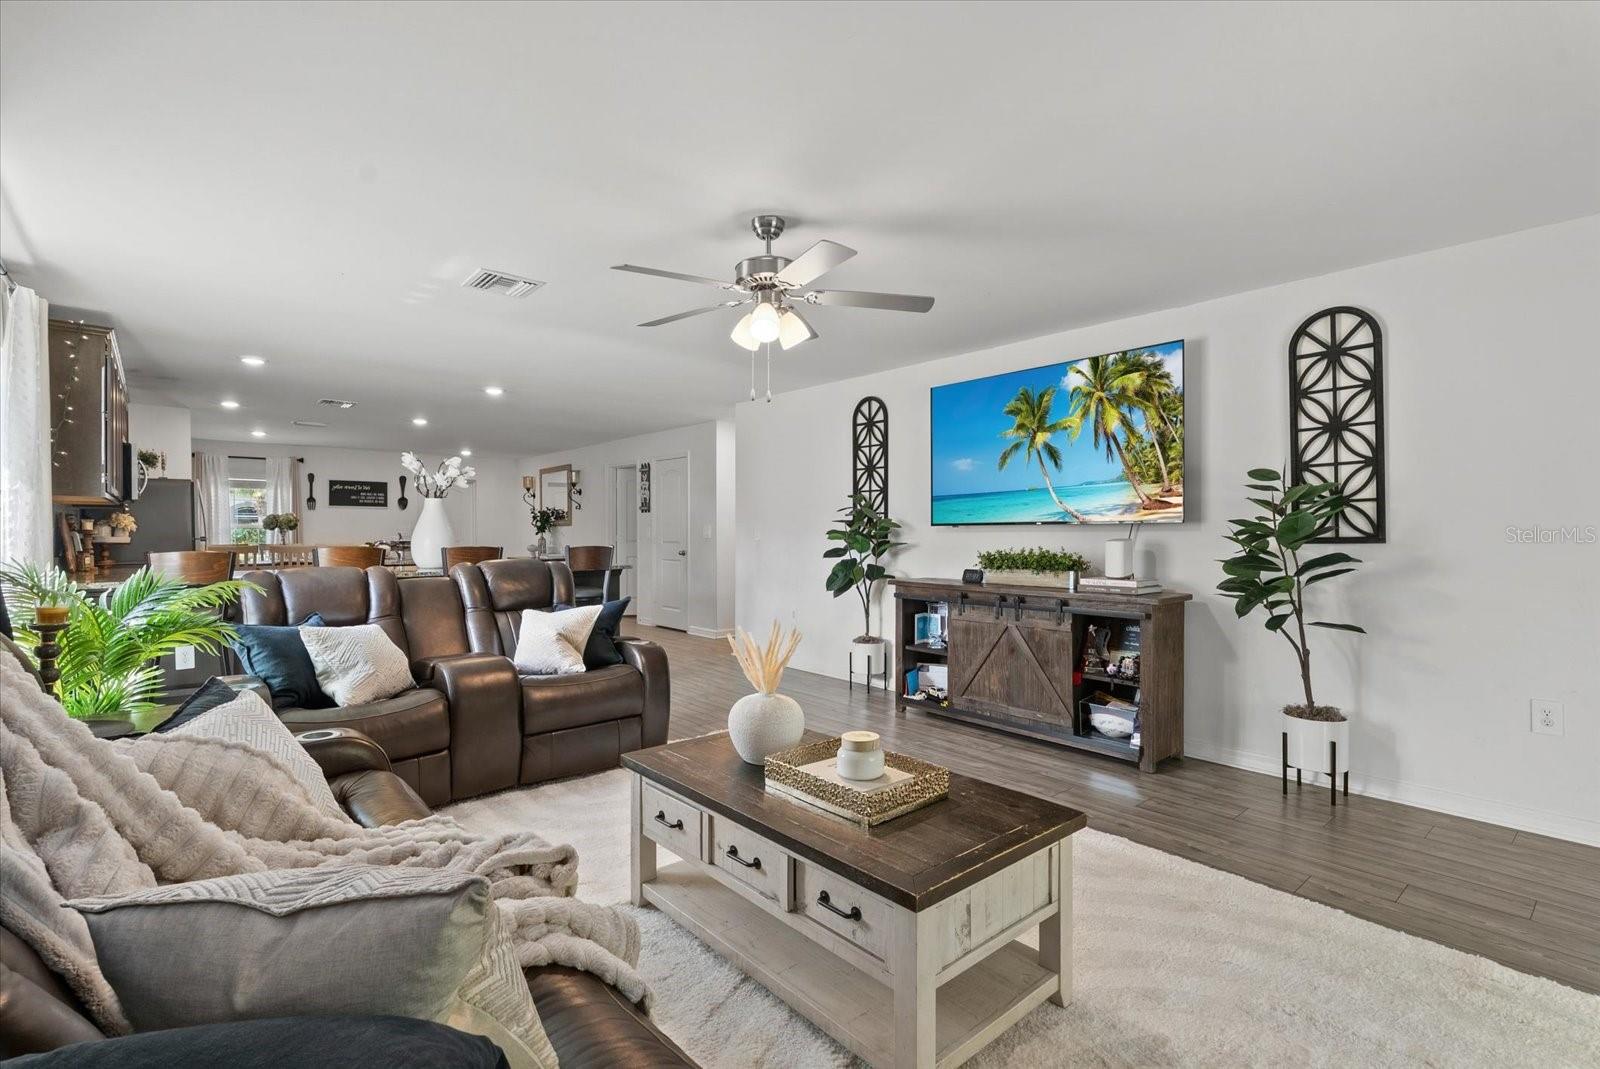
Living room with leather sofas, a patterned rug, and an open kitchen with a dark-cabinet island.
Furnished living room with brown leather recliners, a large coffee table, and tropical wall art.
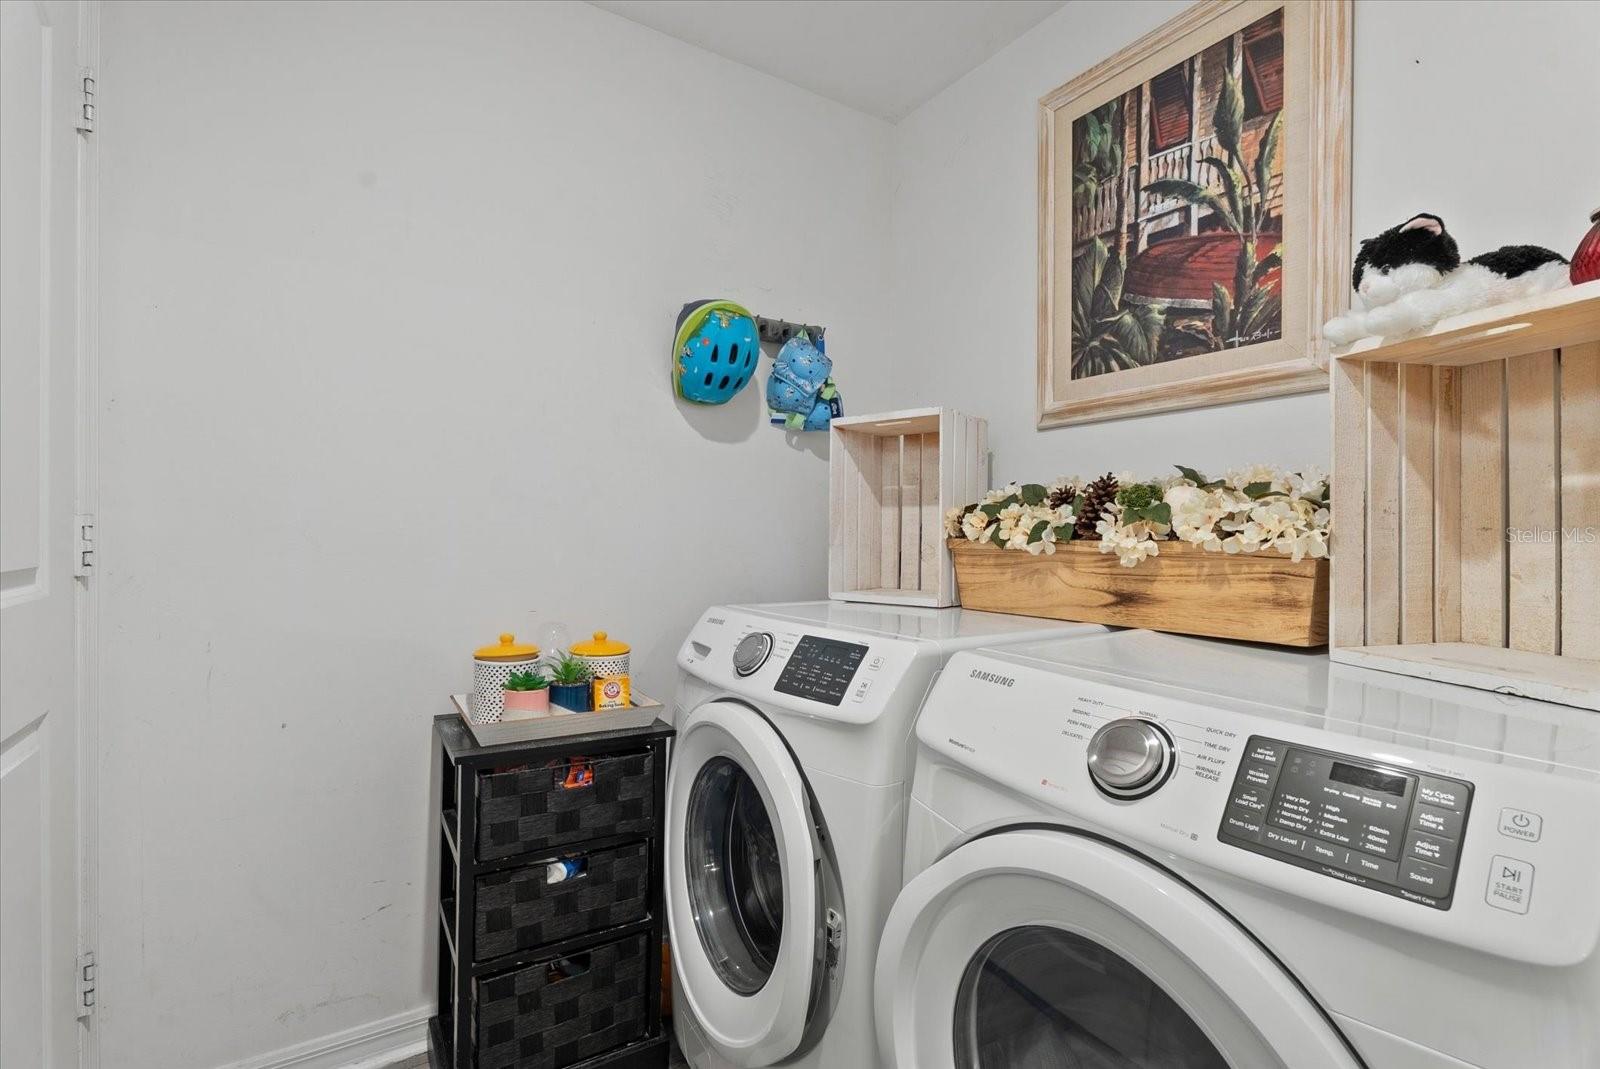
Laundry room with white front-loading washer and dryer and flowers displayed above them.
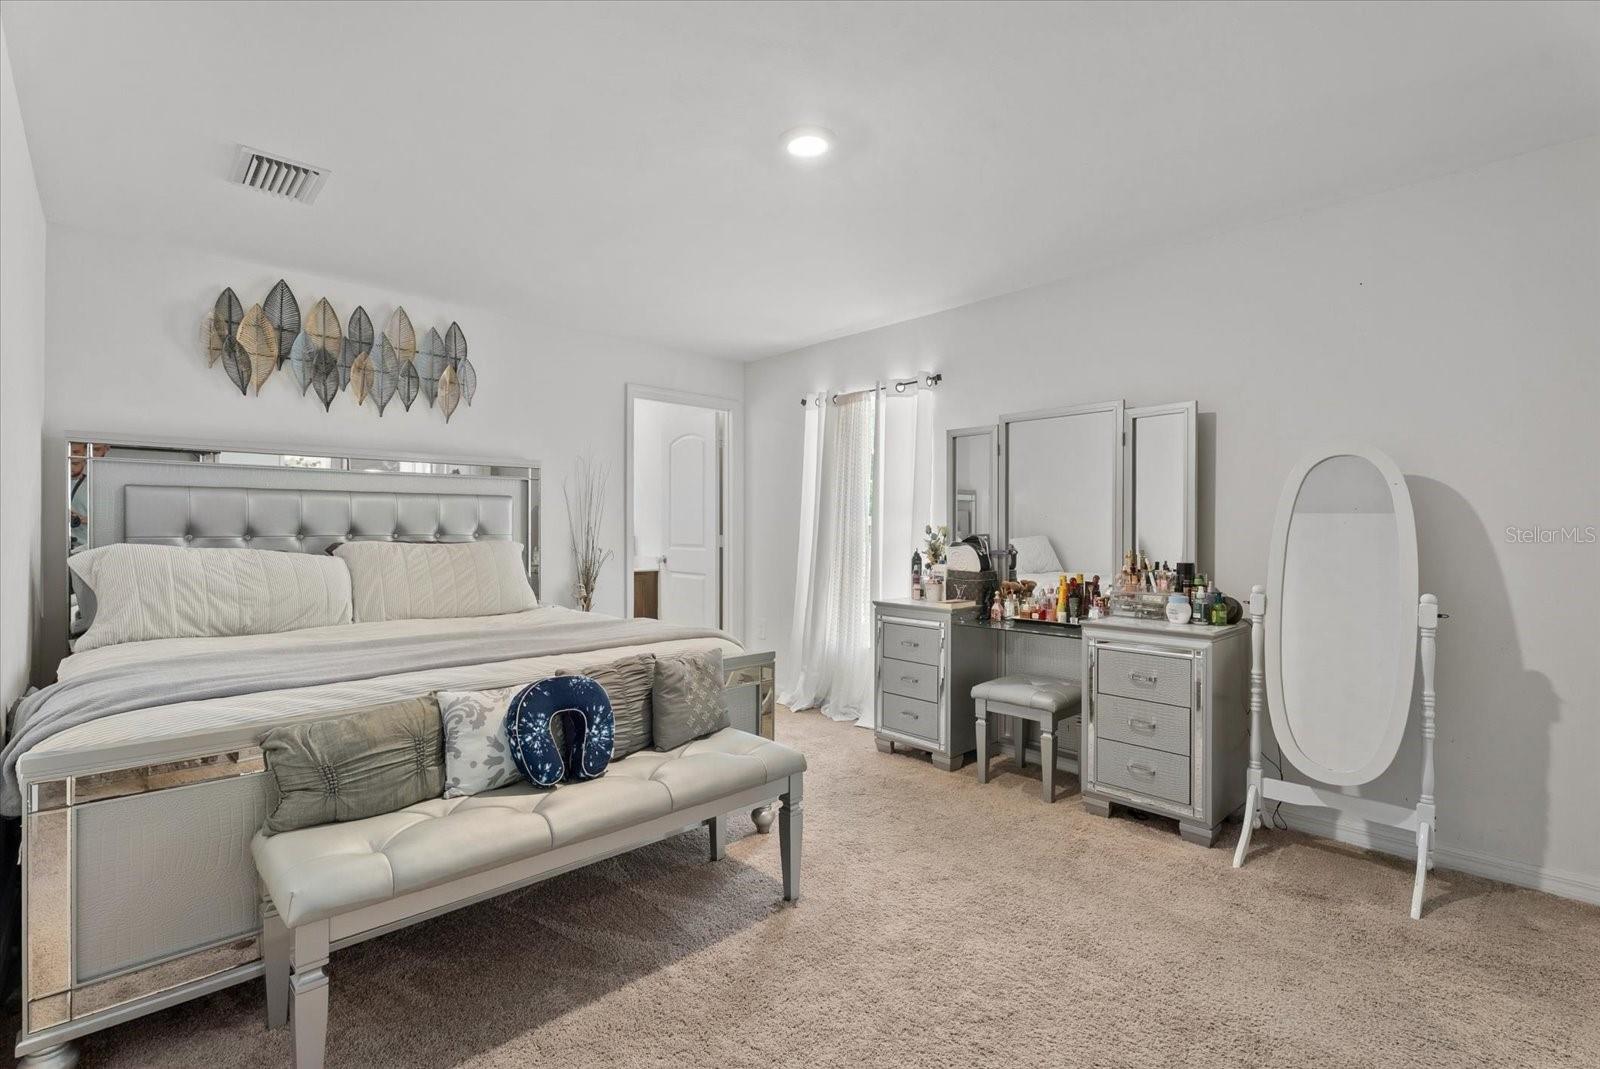
Bedroom with a mirrored tufted headboard, upholstered bench, and vanity.
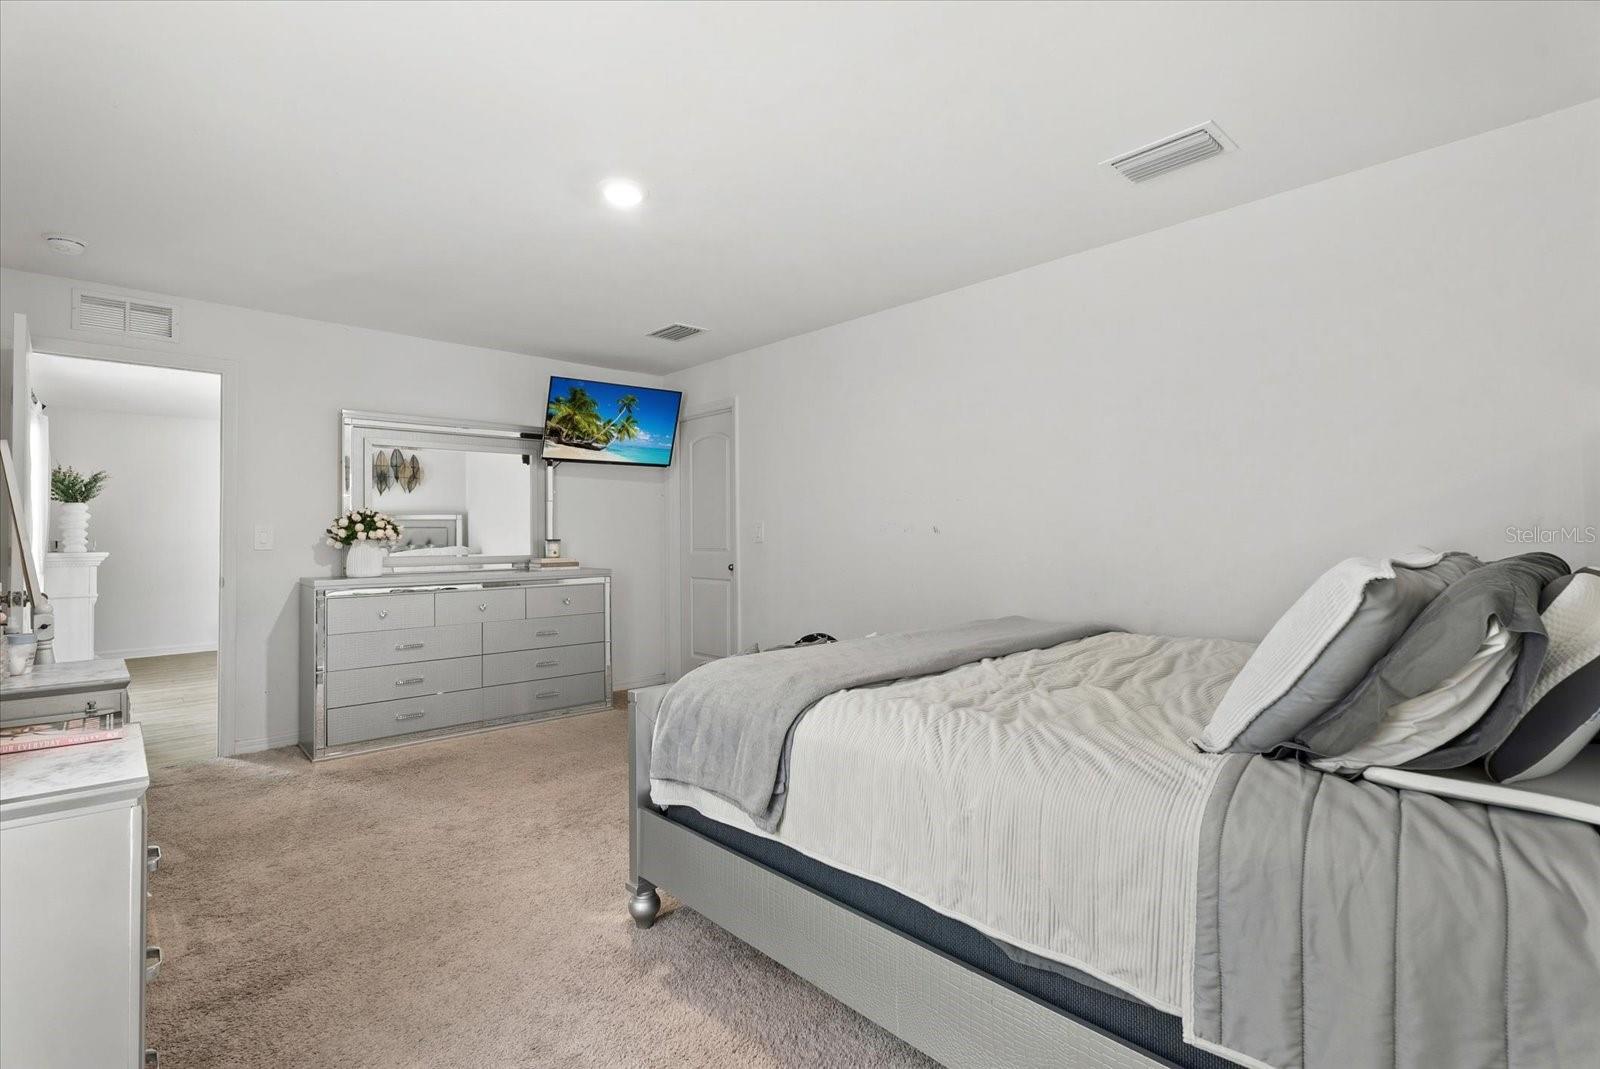
Furnished bedroom with a large gray-and-white bed, mirrored dresser, and wall-mounted television.
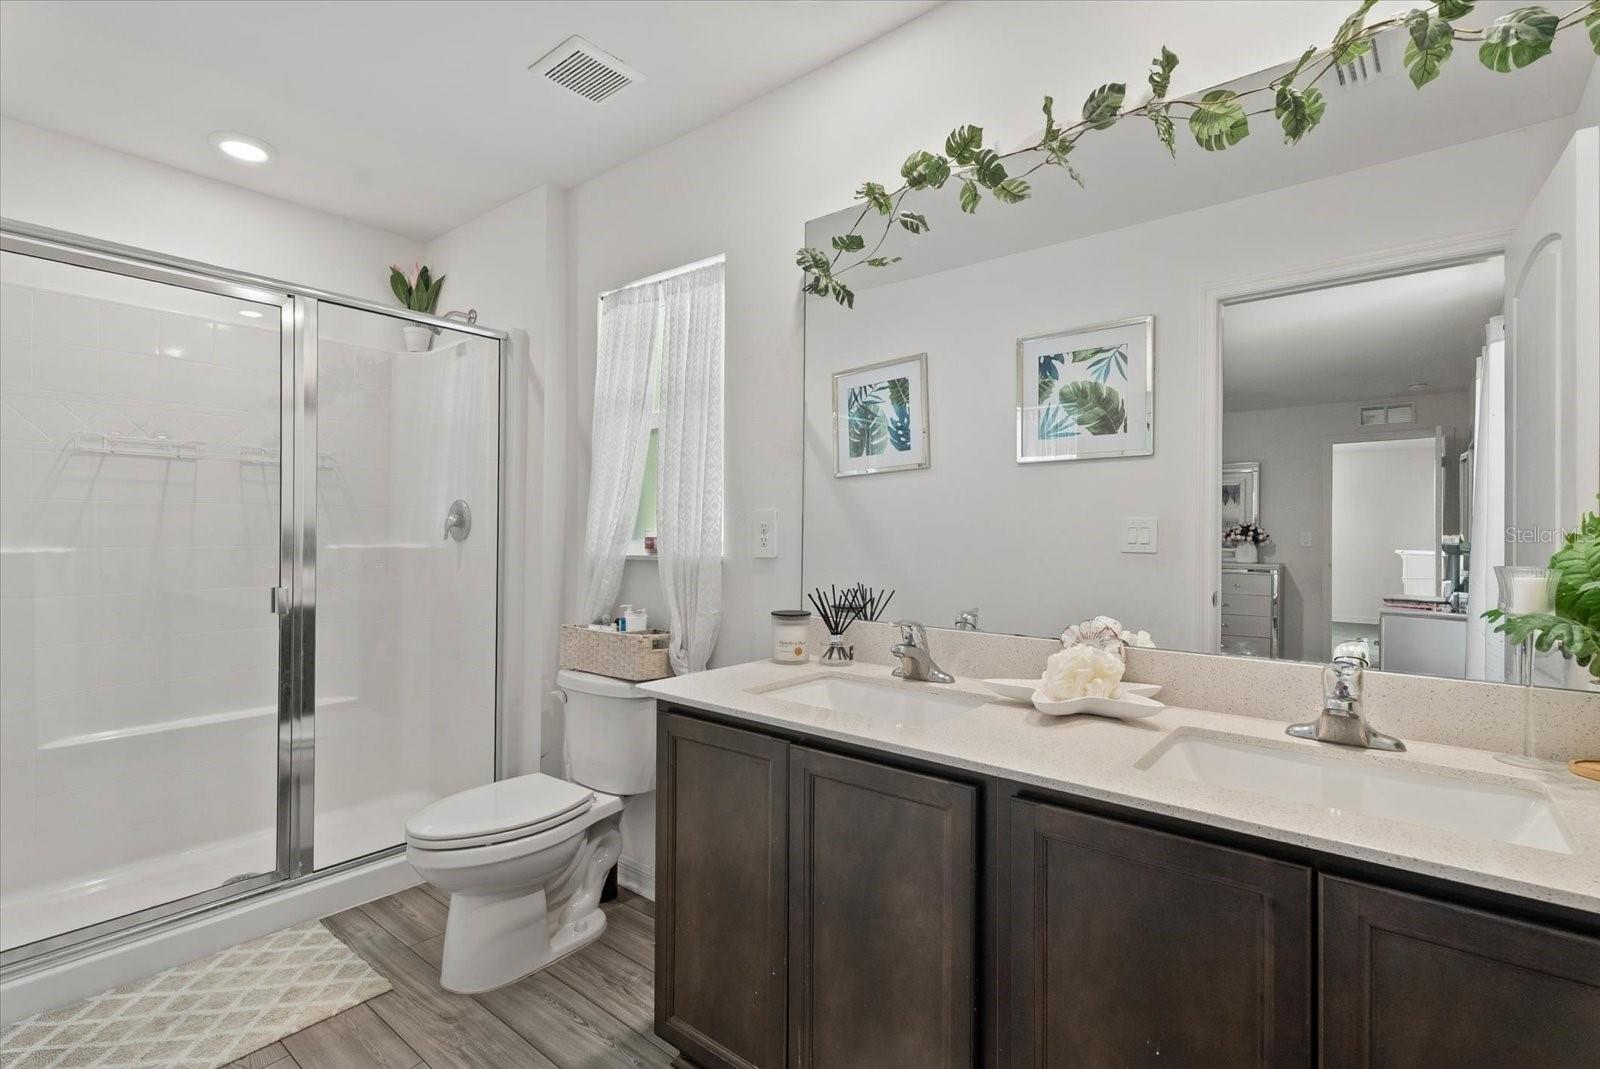
Bathroom with glass shower and double-sink vanity with dark cabinets.
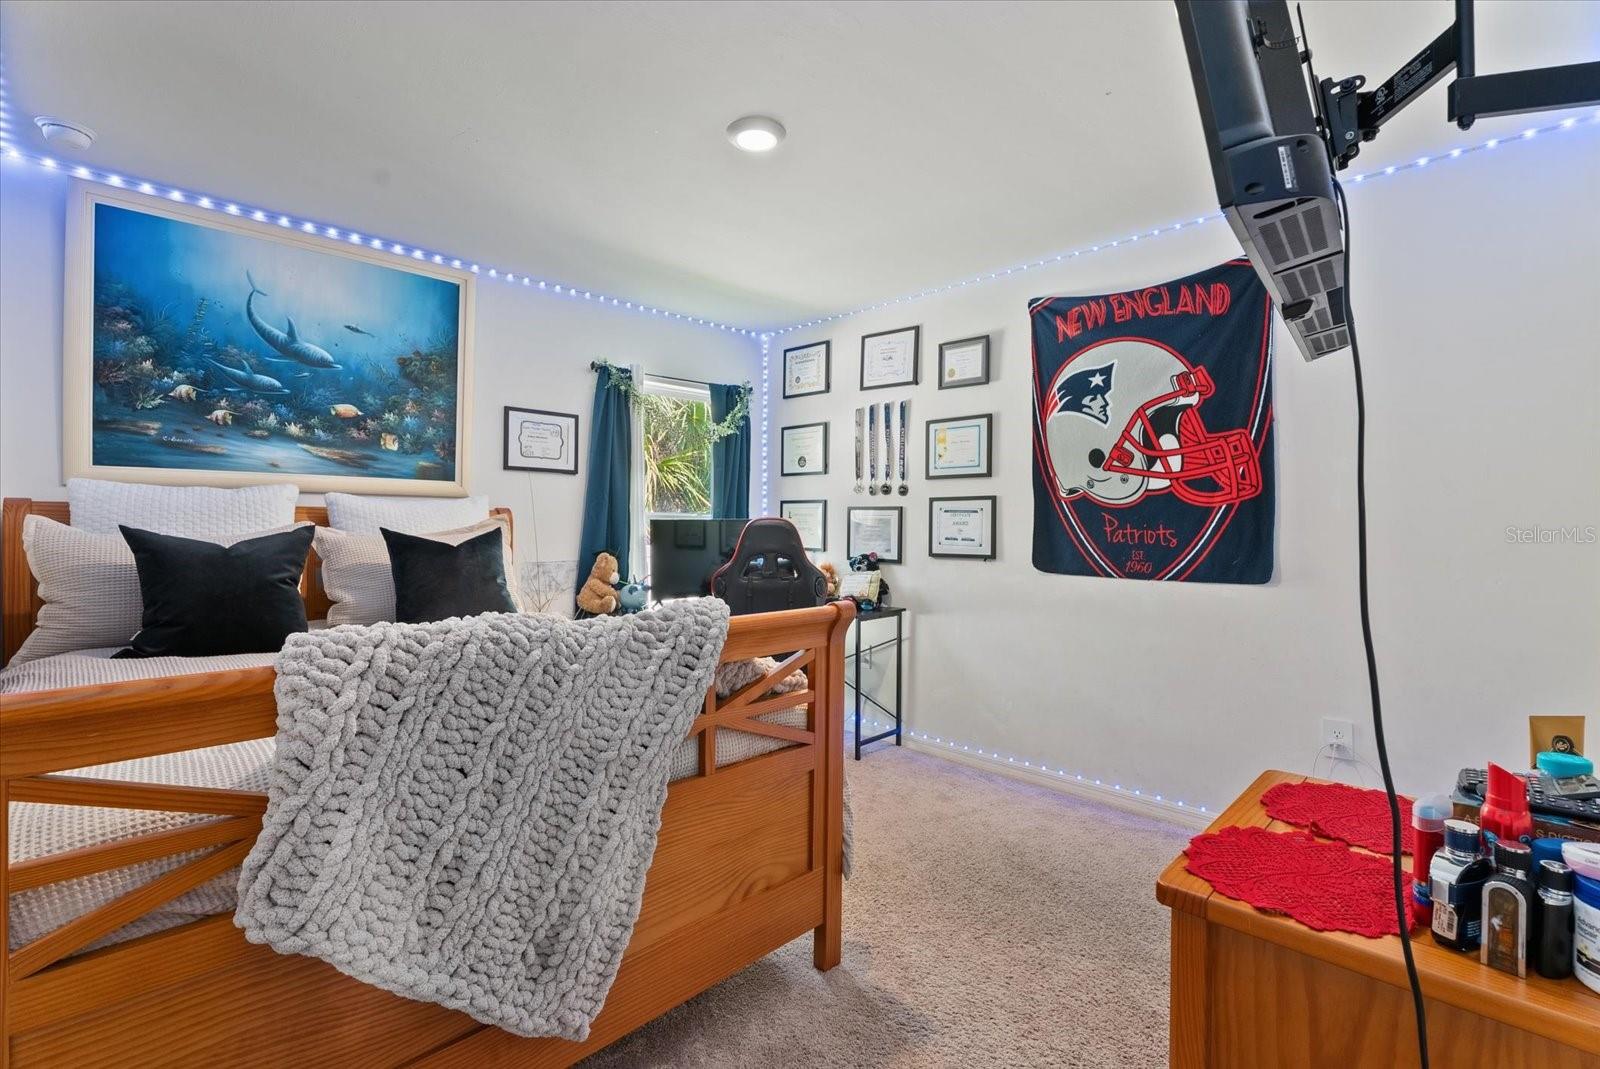
Bedroom with a wooden bed, chunky gray blanket, underwater artwork, and a New England Patriots banner.
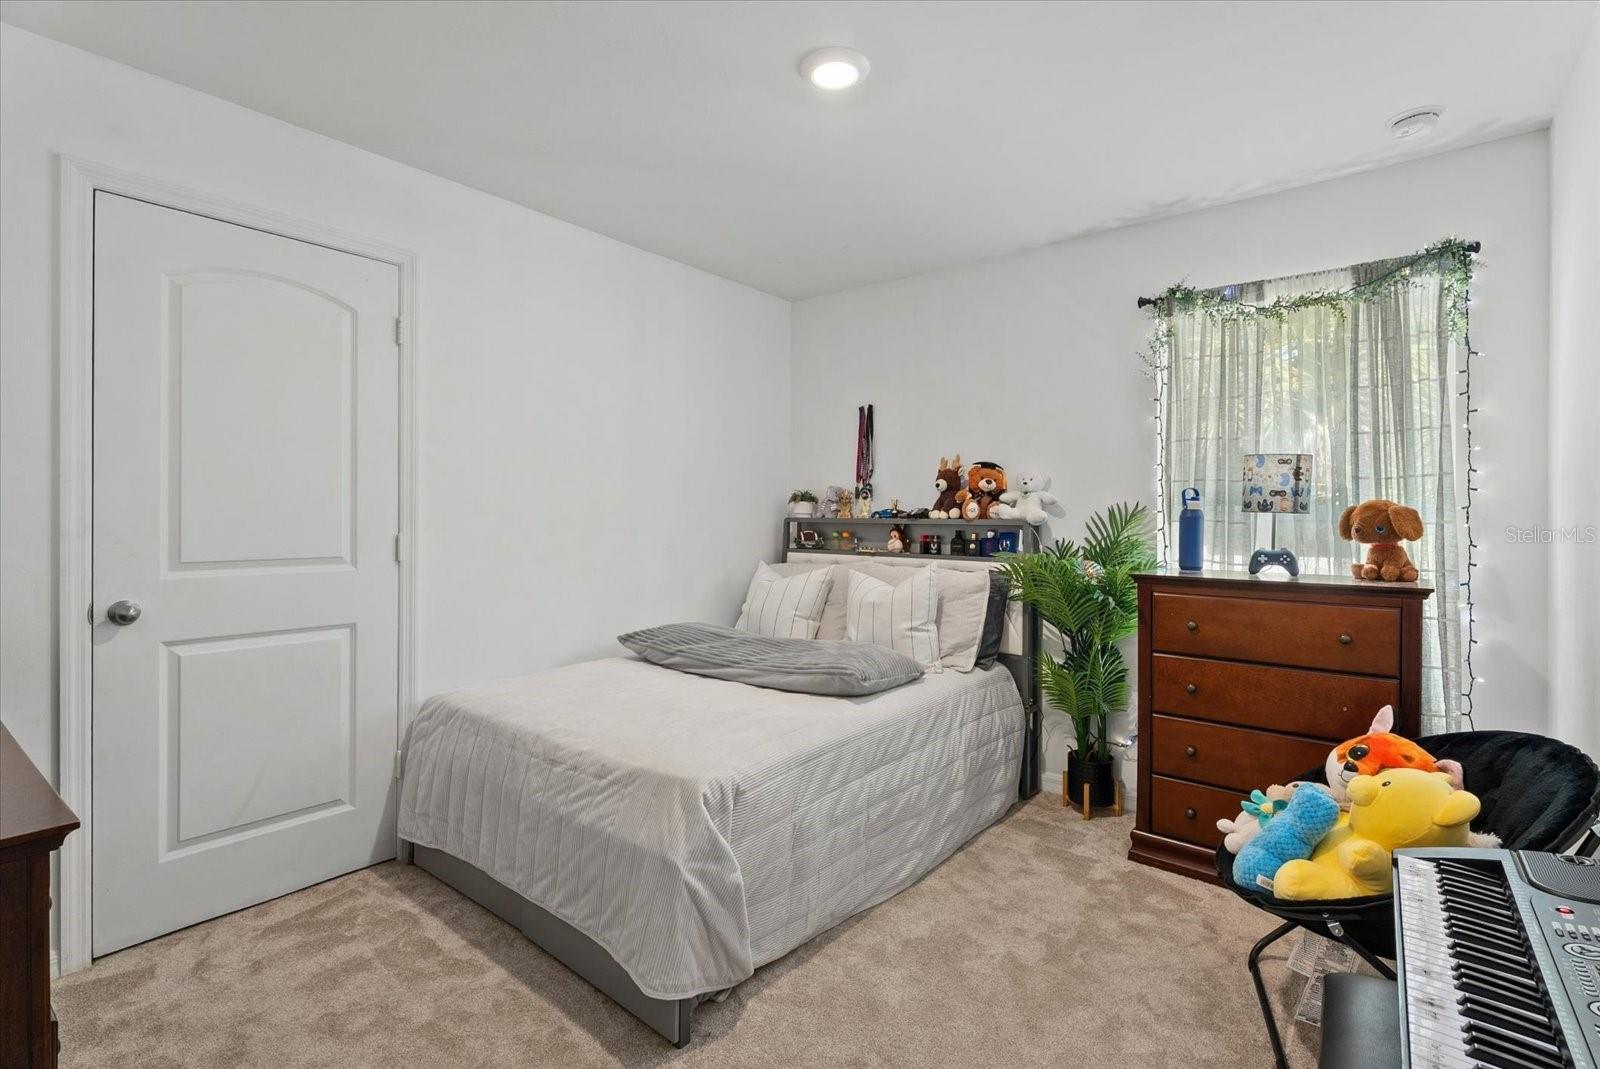
Bedroom with a neatly made bed, dresser, stuffed animals, and a keyboard.
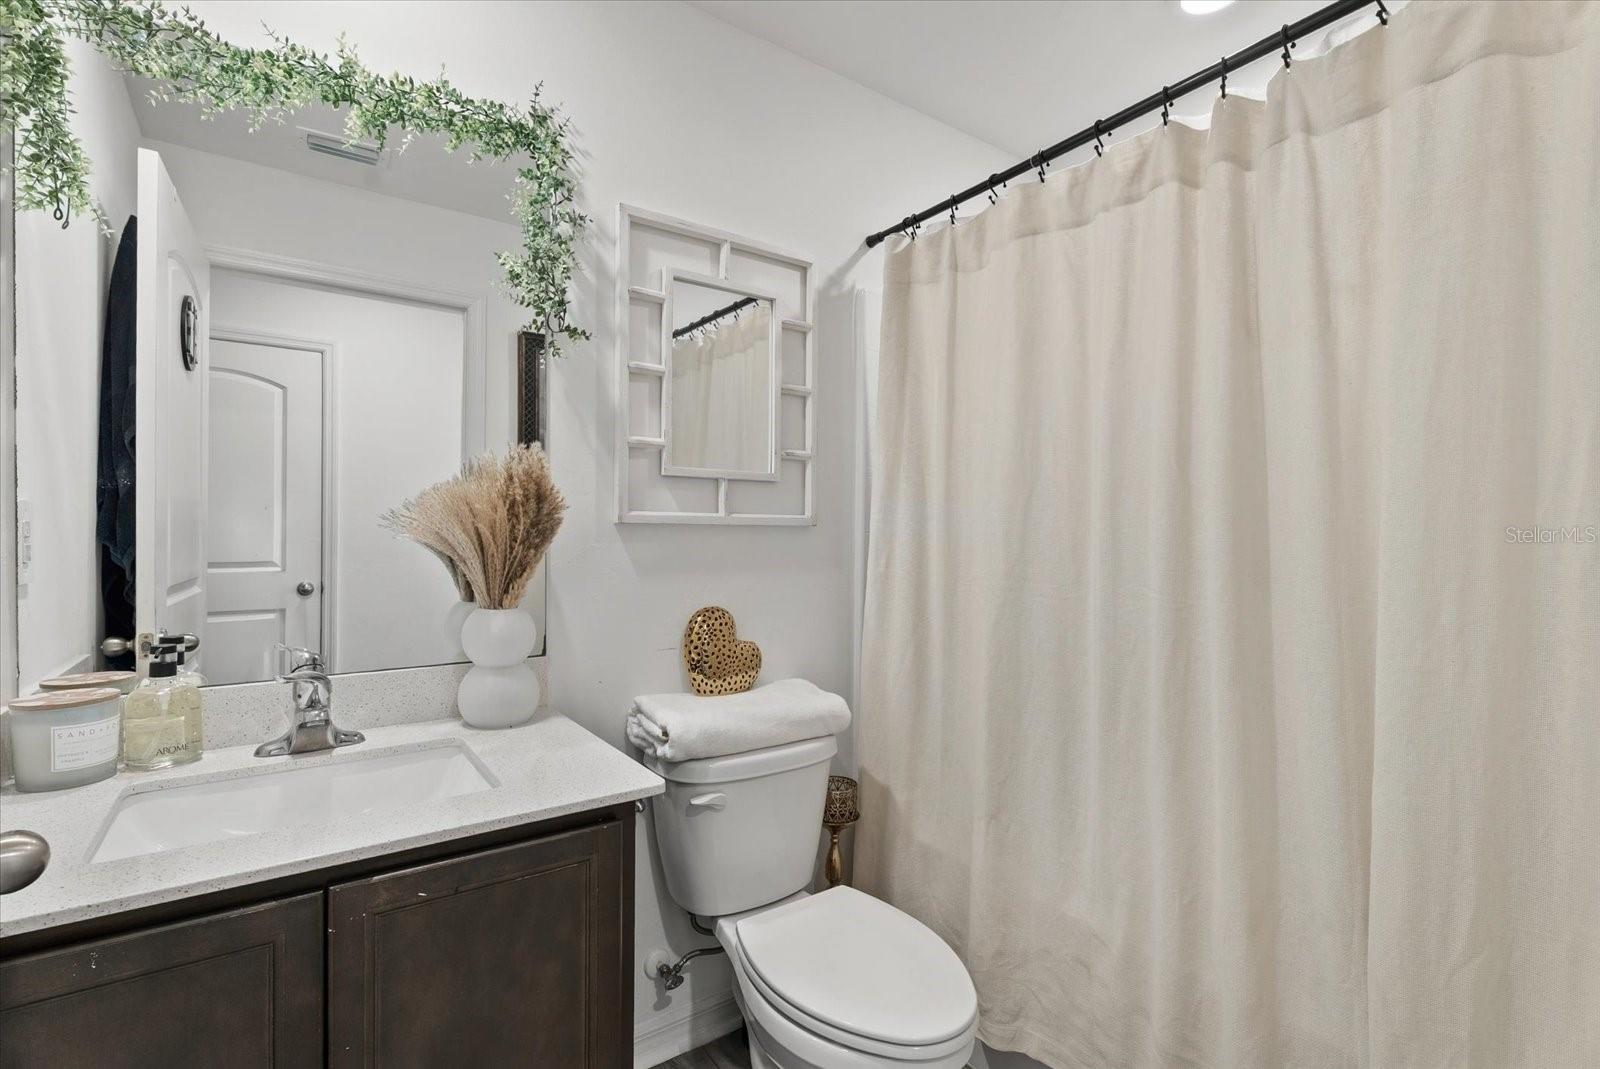
Bathroom with a dark wood vanity, white sink, toilet, and full-length shower curtain.
Covered patio with blue wicker seating and a view of the fenced, tree-lined yard.
Home’s backyard with a brick-paver patio, basketball hoop, covered lanai, and fenced lawn.
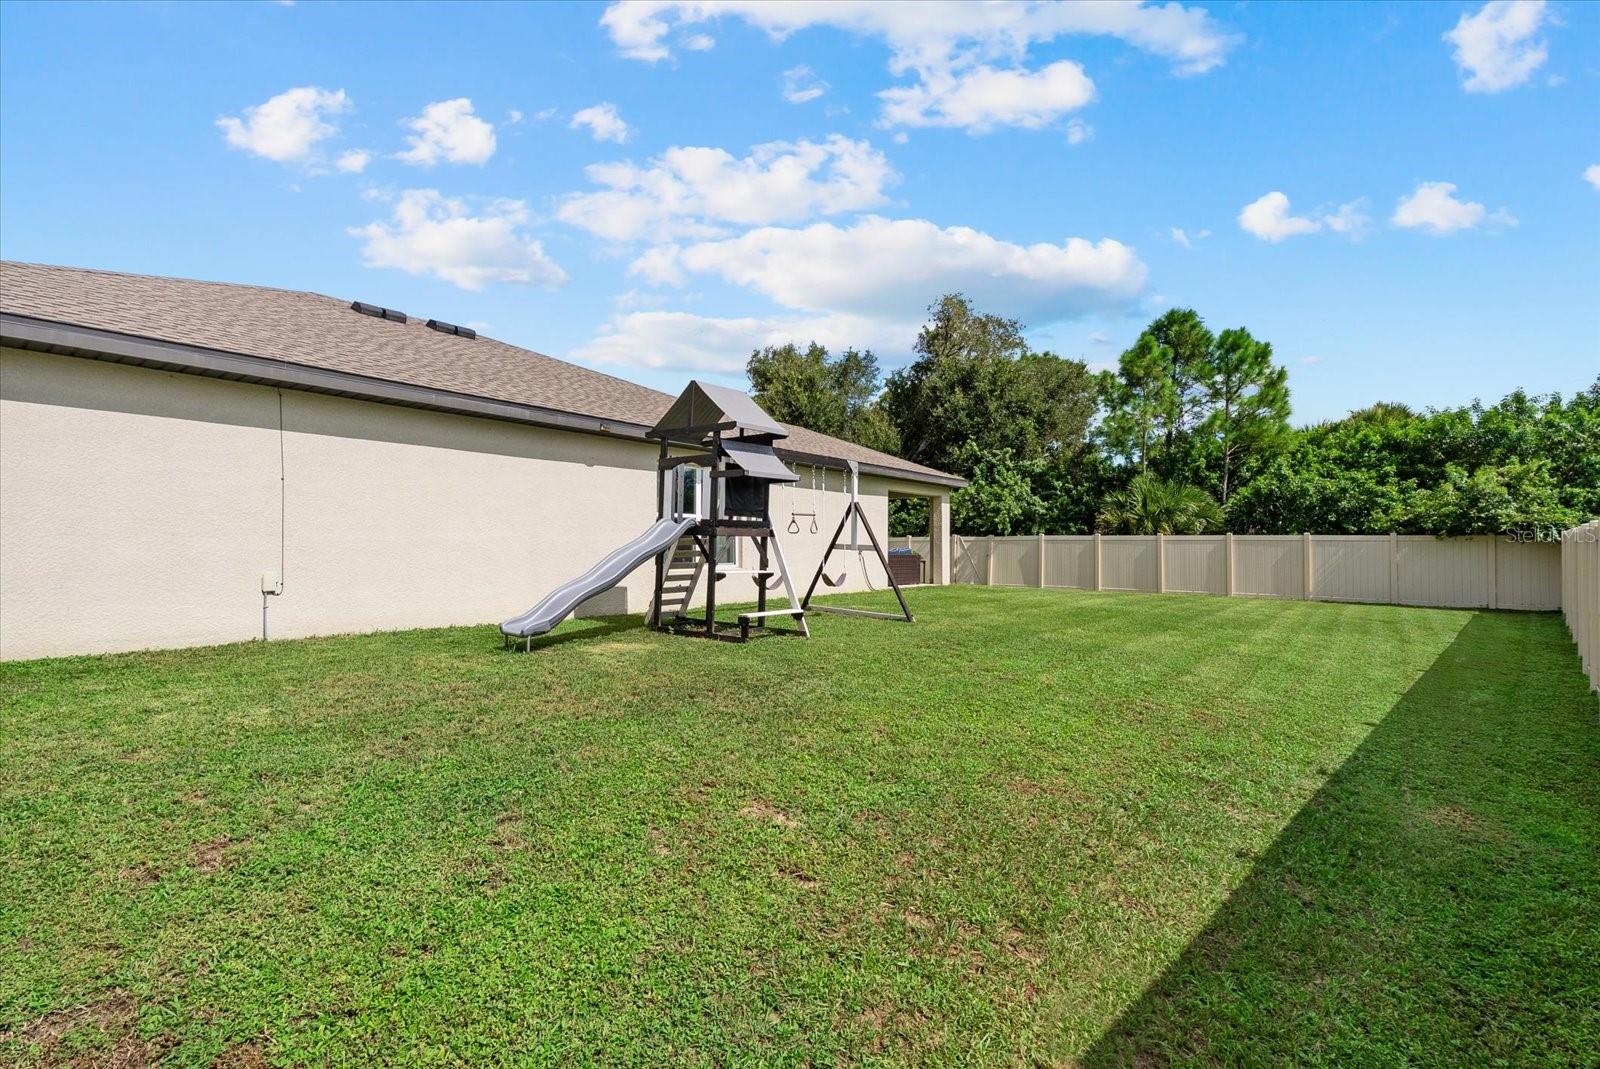
Fenced backyard with a large lawn and children's playset beside the home.
Aerial view of a home with a fenced grassy backyard, playset, and brick patio.
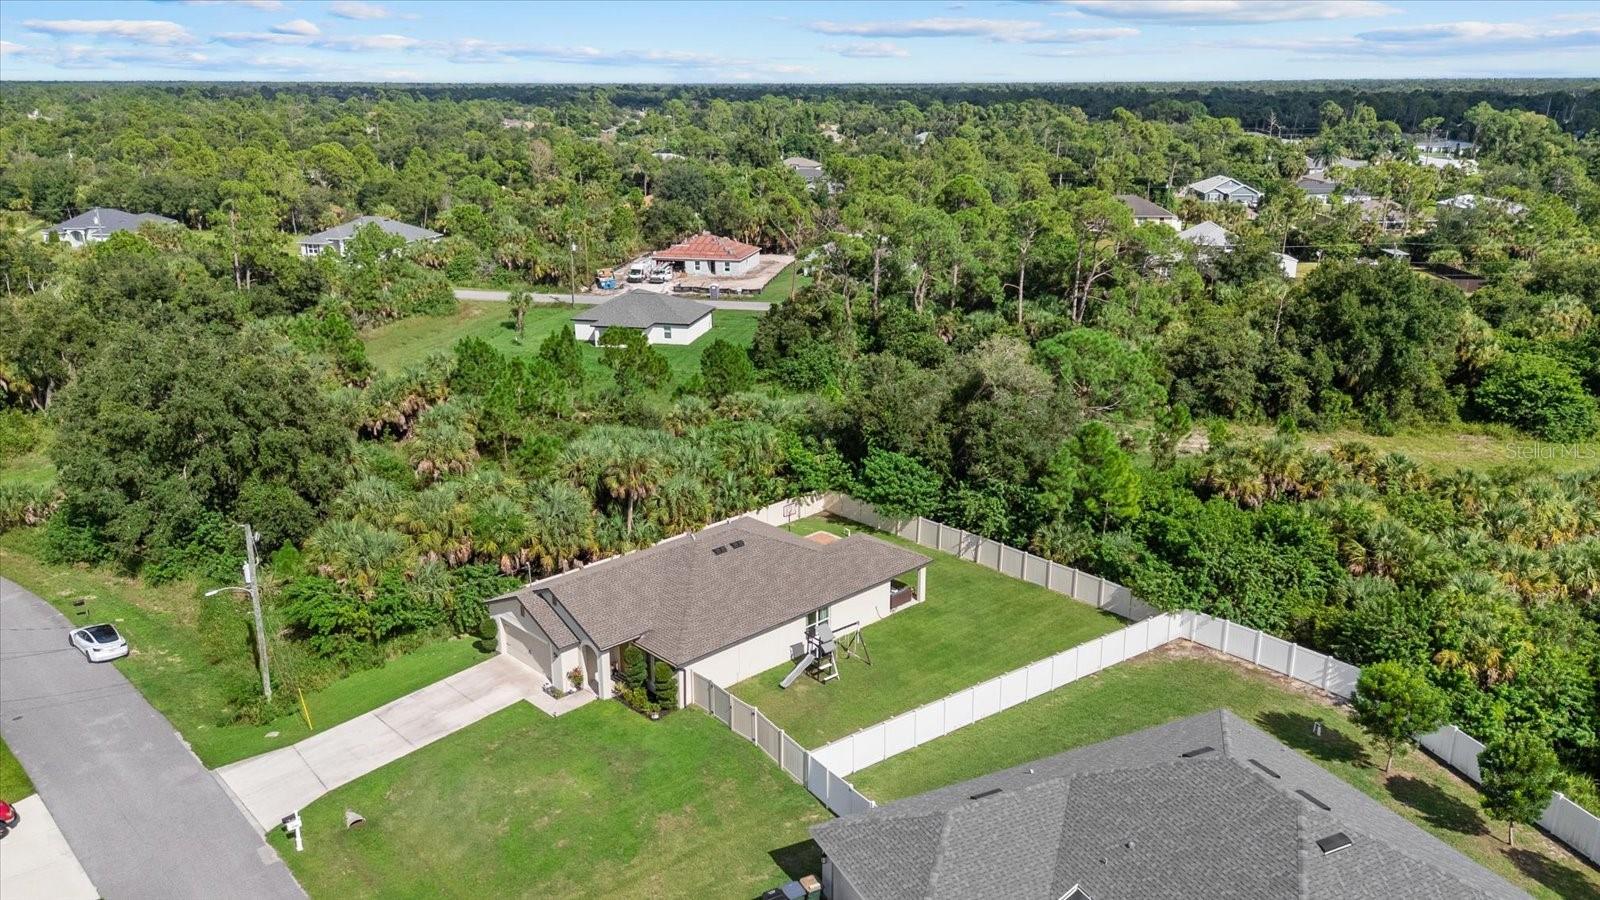
Aerial view of a single-story home with a large fenced lawn and swing set, surrounded by trees.
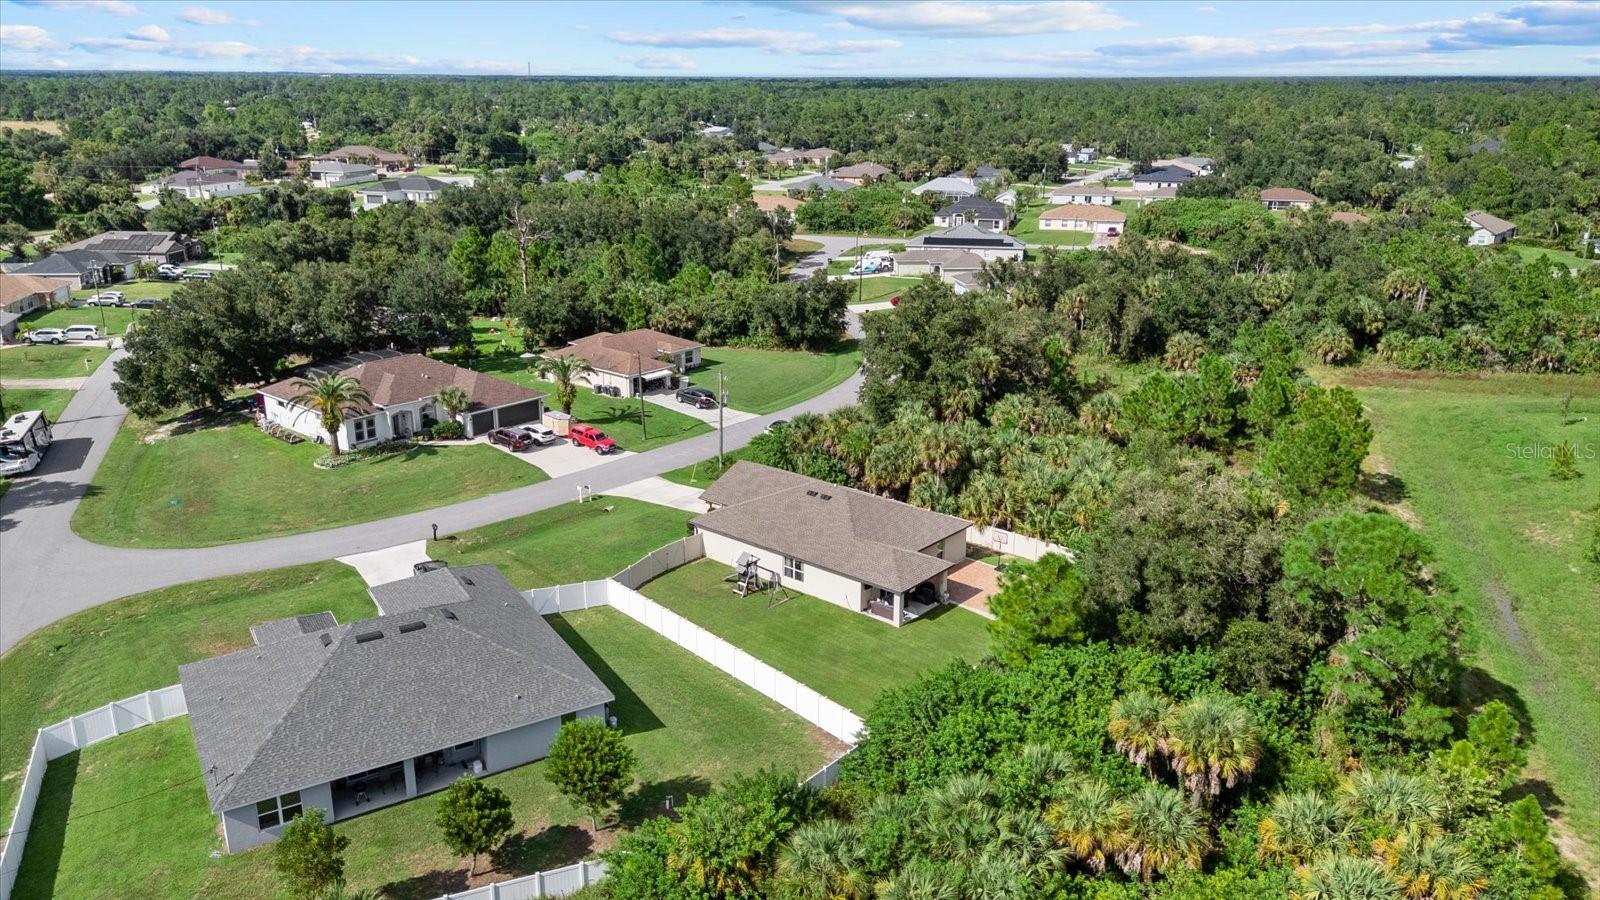
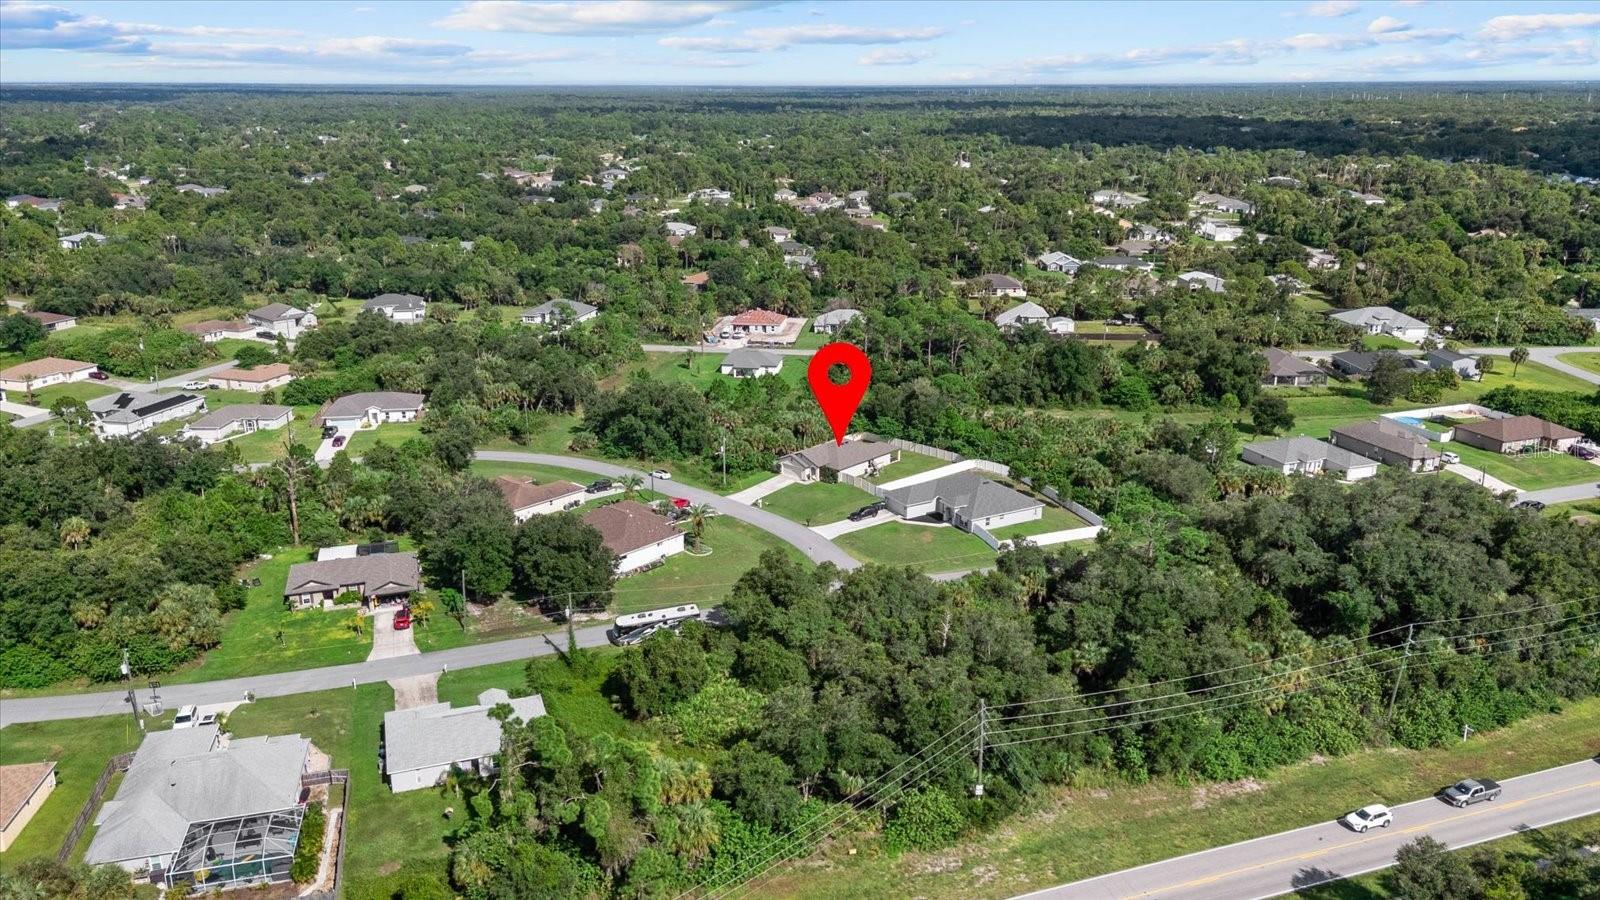
Aerial view of North Port homes and streets beside a broad wooded area.
Aerial view of a single-story home with a fenced backyard beside a wooded lot.
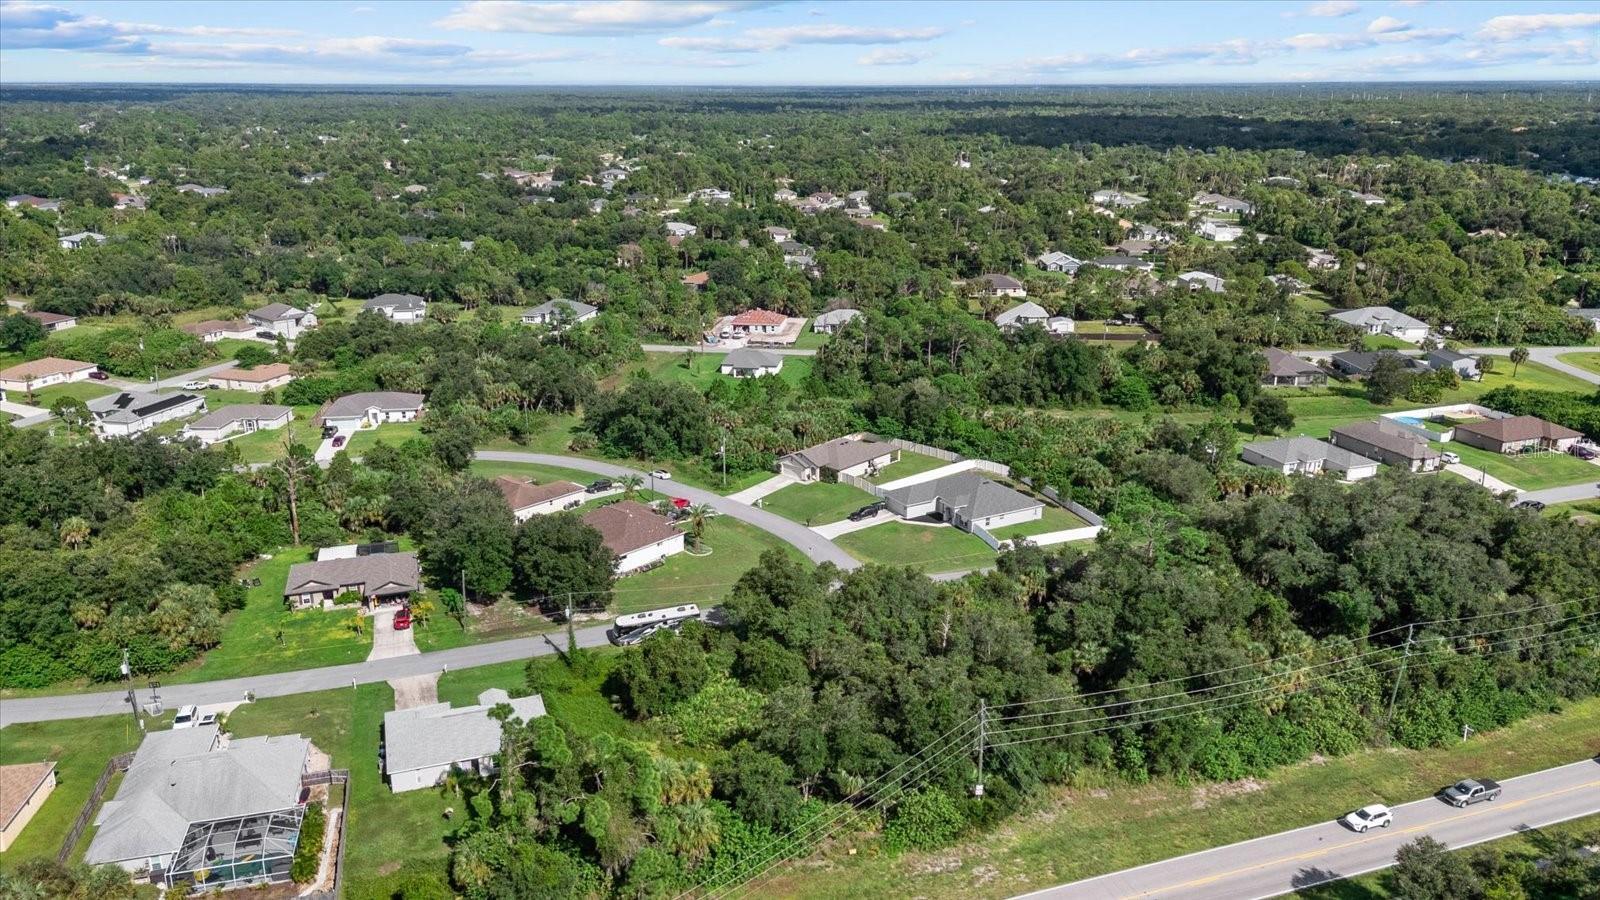
Aerial view of homes and tree-lined streets amid dense greenery.
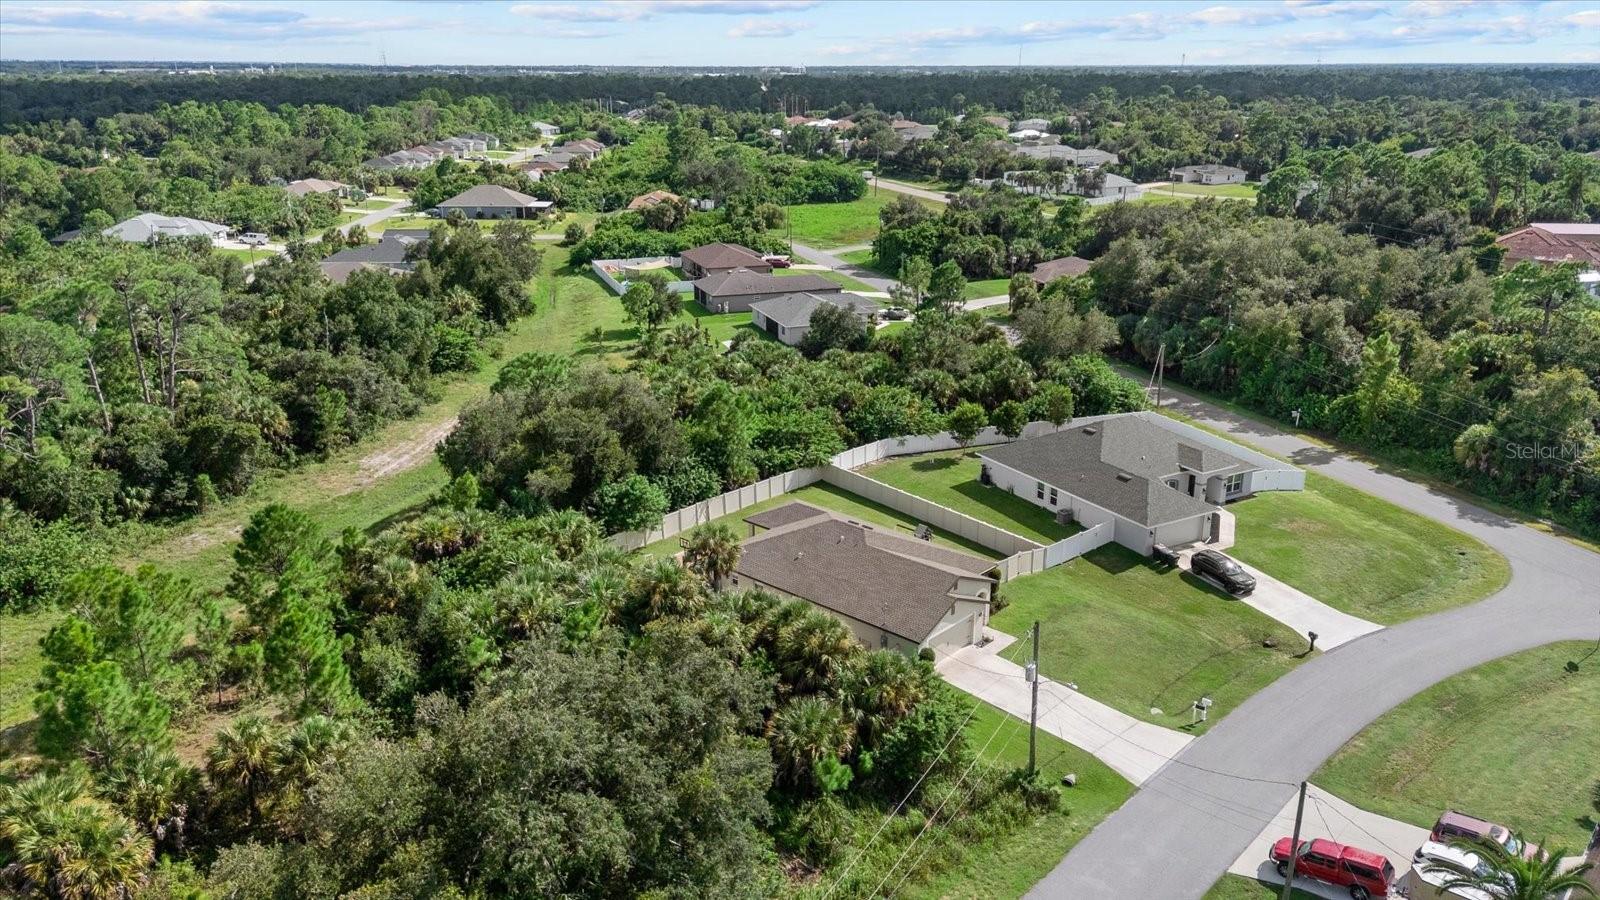
Aerial view of the marked home on a wooded lot among North Port residences.
Aerial view of a leafy neighborhood with detached homes, wooded lots, and a road in the foreground.
SEE ALL PHOTOS
Home with a two-car garage, wide driveway, covered entry, and white privacy fencing.
Open-plan kitchen with dark cabinets, granite island, white bar stools, and adjoining dining area.
Living room with leather reclining sofas, a white fireplace, and sliding doors to a fenced backyard.
Furnished bedroom with a silver-framed bed, bench, beige carpet, and an adjoining bathroom.
Covered patio with blue-cushioned wicker seating, a round table, and sliding glass doors.
Backyard paver patio with a basketball hoop, covered seating, and palms behind a white privacy fence.
Fenced backyard with broad lawn, covered patio, playset, and basketball hoop.
Aerial view of a home with a fenced lawn, paved patio, and dense palms along one side.
Single-story stucco home with a double garage, arched entry, landscaped garden, and broad front lawn.
Home exterior with attached garage, covered entry, and landscaped planting beds.
Bright entryway with a white front door, console table, framed mirror, and wood-look flooring.
Dining room with a set white table, large wooden wall clock, and window with white curtains.
Open-plan kitchen and dining room with a dark island, stainless appliances, and a set dining table.
Kitchen with a dark wood island and granite counter opening to a white dining area.
Kitchen with a granite island, white bar stools, dark cabinets, and stainless steel appliances.
Open-plan kitchen with a granite island, dark wood cabinets, and a view into the living area.
Open kitchen with dark cabinets, granite island, bar stools, and dining area.
Kitchen with dark cabinetry, granite counters, mosaic backsplash, and stainless steel appliances.
Kitchen with dark paneled cabinets, granite counters, and stainless steel appliances.
Kitchen with dark wood cabinets, granite counters, and a breakfast bar overlooking the living area.
Living room with leather sofas, a patterned rug, and an open kitchen with a dark-cabinet island.
Furnished living room with brown leather recliners, a large coffee table, and tropical wall art.
Laundry room with white front-loading washer and dryer and flowers displayed above them.
Bedroom with a mirrored tufted headboard, upholstered bench, and vanity.
Furnished bedroom with a large gray-and-white bed, mirrored dresser, and wall-mounted television.
Bathroom with glass shower and double-sink vanity with dark cabinets.
Bedroom with a wooden bed, chunky gray blanket, underwater artwork, and a New England Patriots banner.
Bedroom with a neatly made bed, dresser, stuffed animals, and a keyboard.
Bathroom with a dark wood vanity, white sink, toilet, and full-length shower curtain.
Covered patio with blue wicker seating and a view of the fenced, tree-lined yard.
Home’s backyard with a brick-paver patio, basketball hoop, covered lanai, and fenced lawn.
Fenced backyard with a large lawn and children's playset beside the home.
Aerial view of a home with a fenced grassy backyard, playset, and brick patio.
Aerial view of a single-story home with a large fenced lawn and swing set, surrounded by trees.
Aerial view of North Port homes and streets beside a broad wooded area.
Aerial view of a single-story home with a fenced backyard beside a wooded lot.
Aerial view of homes and tree-lined streets amid dense greenery.
Aerial view of the marked home on a wooded lot among North Port residences.
Aerial view of a leafy neighborhood with detached homes, wooded lots, and a road in the foreground.
Courtesy of BERKSHIRE HATHAWAY HOMESERVICES FLORIDA REALTY, Mary DuVall  Listing Contact: 941-207-5055 
For Sale

4374 TRIBY TER

4374 TRIBY TER, NORTH PORT, FL 34288

$324,900
No HOA. No CDD. Flood Zone X. Privacy Fenced yard. 2021 block construction. This is the move-in-ready North Port home buyers keep asking for. Every new build down the street hands you bare sod and a project list; this home hands you the finished version. Set on a quarter-acre lot backing to city-owned preserve, this 2021-built, 3-bedroom, 2-bath home offers 1,693 square feet of single-story living plus an oversized 2-car garage, with no rear neighbors! The open-concept floor plan connects the kitchen, dining area, and great room in one bright, easy-flowing space, and the kitchen features granite countertops, a center island with breakfast bar, pantry, solid wood cabinetry with crown molding, and a full stainless appliance package. The split-bedroom layout places the primary suite privately on its own side of the home, with a large walk-in closet and an en-suite bath with dual vanities and a walk-in shower, while two additional bedrooms, a full guest bath, and a dedicated indoor laundry room sit on the opposite side. The backyard is where this home really pulls ahead of new construction: a covered lanai opens to an expansive paver patio added by the current owner, sized for outdoor dining, lounge seating, a fire pit, or a sport court, and a full privacy fence encloses the yard while framing uninterrupted preserve views, with ample room to add a custom pool. Behind the scenes, the details matter, including hurricane shutters for the entire home, a whole-house water treatment system that conveys, and irrigation fed by the property's own well. With 2021 block-and-stucco construction built to post-2020 Florida code, a 2021 roof, and a Flood Zone X designation (no lender-required flood insurance), insurance and carrying costs come in well below the older inventory nearby. And best of all, no HOA and no CDD means no monthly dues, no architectural review board, and no waiting on approval to paint, fence, plant, or build. Just minutes to Wellen Park, Warm Mineral Springs, CoolToday Park, I-75, and the Gulf beaches of Venice and Englewood. Five years young and already improved in the ways buyers care about most. Everything the neighbors are still waiting on, already done, with no HOA telling you what comes next. See it before someone else does!

3
beds

2
baths

1,689 Sq.Ft. LIVING AREA

10,547 Sq.Ft. lot

Mary DuVall

Mary DuVall

Features & Amenities

Interior

  • total bedrooms3
  • Total bathrooms2
  • full bathrooms2
  • Laundry room Laundry Room
  • Flooring Carpet, Vinyl
  • APPLIANCES Dishwasher, Disposal, Electric Water Heater, Ice Maker, Microwave, Range, Refrigerator
  • other interior Features Ceiling Fans(s), Eat-in Kitchen, Kitchen/Family Room Combo, Open Floorplan, Primary Bedroom Main Floor, Solid Surface Counters, Thermostat, Walk-In Closet(s)

Area & Lot

  • Status For Sale
  • Living Area1,689 Sq.Ft.
  • Total Area2,404 Sq.Ft.
  • Lot Area10,547 Sq.Ft.
  • MLS® IDN6145991
  • TypeResidential
  • YEAR BUILT2021
  • Architecture StylesTraditional
  • View DescriptionTrees/Woods
  • Elementary SchoolAtwater Bay Elementary
  • Middle SchoolWoodland Middle School
  • High SchoolNorth Port High

Exterior

  • STORIES1
  • Garage Space2.0
  • water SourceWell
  • utilitiesCable Available, Electricity Connected, Fiber Optics
  • roofShingle
  • lot featuresPaved
  • parkingDriveway
  • HEAT TYPEElectric
  • AIR CONDITIONINGCentral Air
  • sewerSeptic Tank
  • SubstructureSlab
  • other exterior FeaturesHurricane Shutters, Lighting, Private Yard

Financial

  • Sales Price$324,900
  • Real Estate Tax $4,583/yr
  • Zoning RSF2
View Virtual Tour
Open-plan kitchen with dark cabinets, granite island, white bar stools, and adjoining dining area.

Schedule a Showing

We would love to show you our beautiful property. Please select your preferred date and time below. An agent will be in touch shortly to confirm your appointment.

Schedule a Showing

We would love to show you our beautiful property. Please select your preferred date and time below. An agent will be in touch shortly to confirm your appointment.

Thank you for your interest in 4374 TRIBY TER, NORTH PORT, FL 34288. We are reviewing your request and will be in touch shortly!

Mortgage Calculator

Estimate your monthly mortgage payment, including the principal and interest, property taxes, and HOA. Adjust the values to generate a more accurate rate.

All estimates are provided for informational purposes only. Actual amounts may vary.
$0,000 Your Payment 20 15 65
$0,000 Your Payment

Find Your Place on the Coast

Life on the Gulf Coast is more than a location—it’s a lifestyle. At Stone & Coast Group, we help you find a home that fits the way you want to live, from sunny beach days to relaxed coastal evenings. Let us guide you to your perfect place.

Follow Us on Instagram